
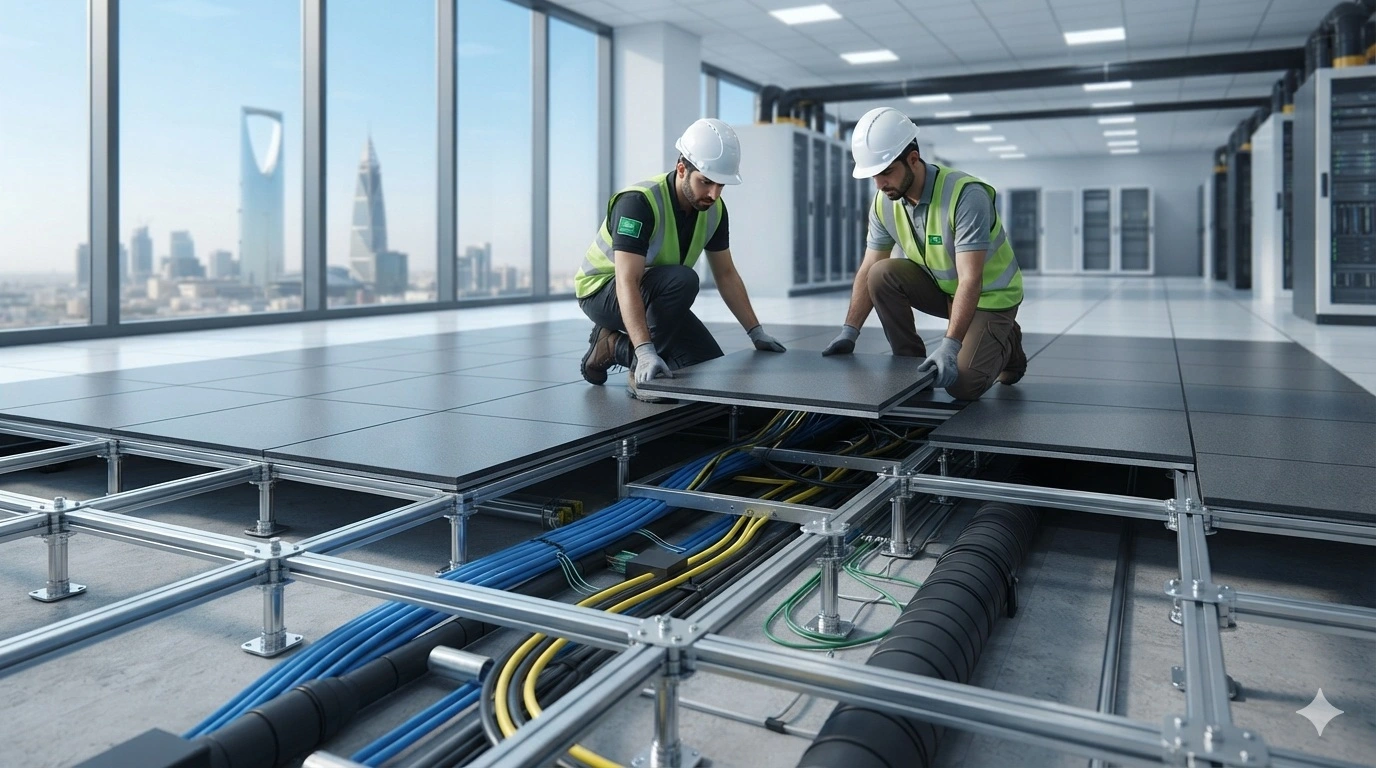
What is a raised floor? A raised floor, also called a raised access floor or access flooring system, is a modular floor installed above a building’s structural concrete slab. Removable floor panels are supported on adjustable pedestals, creating an accessible void underneath for electrical cables, data infrastructure, communication systems, mechanical services and, where specifically designed, underfloor air distribution.
Raised flooring is widely used in data centers, server rooms, control rooms, technical facilities, offices and commercial buildings because it combines a usable floor surface with flexible access to concealed building services. The correct system depends on the application, required load performance, finished floor height, panel construction, understructure, finish and project specification.
A raised access floor consists primarily of removable panels, adjustable pedestals and, on applicable systems, stringers. Together they create an elevated, level floor above the structural slab while leaving an accessible underfloor service space.
What Is a Raised Floor?
A raised floor is an elevated flooring system constructed above the original structural floor slab. Instead of permanently filling the entire space between the slab and finished floor level, the system uses a supporting understructure to carry modular floor panels.
This creates two distinct levels:
- the structural slab below; and
- the finished raised floor surface above.
The space between them is often called the underfloor void or plenum. Depending on the building design, that space can accommodate power cables, data and telecommunications wiring, control systems, mechanical services and other infrastructure.
Unlike a conventional permanent floor build-up, many raised access floor panels can be individually lifted. This allows technicians to reach services beneath the floor and then replace the panel without demolishing the surrounding surface.
Raised Floor, Raised Flooring and Raised Access Floor: Are They the Same?
In construction and technical projects, several closely related terms are used:
| Term | Typical Meaning |
|---|---|
| Raised Floor | General term for a floor surface elevated above the structural slab. |
| Raised Flooring | General description of the raised-floor system or category. |
| Raised Access Floor | Emphasizes that removable panels provide access to the void below. |
| Access Floor | Common shortened term for raised access flooring. |
| Computer Floor | Older or application-specific terminology associated with computer and equipment rooms. |
| Platform Floor | Another term used in some standards and markets for an elevated modular floor. |
These terms can overlap, but product specifications should always identify the actual system construction rather than relying only on terminology.
What Are the Main Components of a Raised Flooring System?
A complete raised floor is more than a panel. Performance depends on the relationship between the panels and the supporting structure.
Floor Panels
Modular removable panels form the walking or equipment-supporting surface. Their material, core, thickness, edge construction and structural performance vary according to the system.
Adjustable Pedestals
Vertical supports fixed or positioned above the subfloor carry the panel system and establish the required finished floor height.
Stringers
Horizontal members can connect pedestal heads on systems designed to use them, increasing stability and creating a defined supporting grid.
Surface Finish
Depending on panel construction, finishes can include HPL, vinyl, ESD finishes, carpet, porcelain or other architectural surfaces.
Accessories
Projects may require ramps, steps, floor boxes, lifting tools, cutouts, edge trims, cable openings, airflow panels and other accessories.
Underfloor Service Space
The void beneath the panels provides the accessible zone that makes raised flooring especially useful for technical and service-intensive buildings.
What Are the Main Types of Raised Floor Panels?
Raised access floor panels can be manufactured using several technologies. There is no single panel type that is automatically best for every project.
Steel Cementitious Raised Floor Panels
Steel cementitious panels typically combine formed steel shells with a cementitious or concrete-based infill. They are commonly used in technical environments where rigid modular panels and defined load performance are required.
Calcium Sulphate Raised Floor Panels
Calcium sulphate panels use a dense mineral-based core. Depending on the system, they can be selected where dimensional stability, acoustic performance, fire characteristics or architectural finish compatibility are important.
Woodcore or Chipboard Raised Floor Panels
Woodcore panels generally use engineered wood or high-density particleboard/chipboard cores with protective surfaces or steel components depending on the manufacturer.
Steel Encapsulated Panels
Encapsulated systems enclose or protect the core with steel. Their load performance depends on the complete manufactured assembly, including the understructure—not simply the phrase “steel panel.”
Perforated and Airflow Panels
Perforated or grated panels allow controlled air movement through the raised floor where this is part of the mechanical design. They are particularly associated with data-center and specialized underfloor-air applications.
Important: Panel construction should be selected from the approved project specification and actual manufacturer documentation. Core material alone does not define total system performance.
How Does a Raised Floor Work?
The basic concept is simple, but successful installation requires accurate setting-out and coordination.
The base must be suitable for the selected pedestal and installation method.
Survey information and project drawings define the required finished floor height.
Pedestals are laid out according to the modular panel grid.
Stringers connect the supporting structure on systems designed to use them.
Panels are positioned to form a flat, level and accessible finished surface.
Floor boxes, cable openings, airflow panels, ramps and other details are installed according to the approved design.
Where Are Raised Floors Used?
Raised flooring is particularly useful where buildings require substantial infrastructure beneath the finished floor or where future access and reconfiguration are important.
Data Centers
Cable routing, infrastructure access, technical equipment and engineered airflow applications.
Server Rooms
Organized power, data and communication routes beneath equipment environments.
Control Rooms
Accessible infrastructure for monitoring, communication and control equipment.
Commercial Offices
Flexible distribution of workplace power and data services, supporting future changes to office layouts.
Telecom Facilities
Accessible cable-management areas for communication and networking equipment.
Technical Rooms
Specialized electrical, MEP, command and equipment environments where underfloor access is useful.
Why Are Raised Floors Used in Data Centers?
Data centers historically became one of the most recognizable applications for raised access flooring because large amounts of electrical, data and communication infrastructure could be organized beneath a removable technical floor.
Depending on the facility design, raised flooring can support:
- power and data cable routing;
- access beneath equipment rows;
- future cable changes and maintenance;
- perforated or airflow panels;
- underfloor conditioned-air strategies;
- equipment layout changes; and
- separation of visible working areas from infrastructure.
However, a raised floor is not automatically required in every modern data center. The decision should follow the mechanical, electrical, structural and operational design of the specific facility.
How Is Raised Floor Load Capacity Specified?
One of the most common specification mistakes is describing a raised floor using a single generic load figure. Raised access flooring can be evaluated using several different load concepts.
| Performance Term | What It Describes | Why It Matters |
|---|---|---|
| Concentrated / Point Load | Load applied over a limited area. | Relevant to equipment feet and localized loads. |
| Uniform / Distributed Load | Load spread across a defined floor area. | Represents a different loading condition from a point load. |
| Ultimate Load | Higher structural load associated with failure-level performance under a defined test. | Used with the applicable classification or safety-factor methodology. |
| Rolling Load | Repeated or moving load from wheeled equipment. | Particularly important during equipment movement and installation. |
| Deflection | Amount the panel moves or bends under a specified working load. | Helps determine serviceability and floor behaviour. |
Check the exact test method, panel dimensions, understructure, concentrated load, distributed load, rolling load, ultimate capacity, deflection and applicable standard specified for the project.
What Is EN 12825 for Raised Access Floors?
EN 12825 is an important European raised-access-floor performance standard referenced on many international projects. Its classification approach considers the complete flooring system and includes criteria relating to ultimate load, safety factor and deflection under working load.
A specification such as “EN 12825 compliant” should therefore not be treated as a substitute for reviewing the actual classification and manufacturer test documentation.
Project rule: Always follow the standard, classification, test documentation and consultant requirements stated in the approved project specification. Different standards are not automatically interchangeable.
What Height Should a Raised Floor Be?
There is no universal raised-floor height. The finished floor level should be selected according to what needs to fit beneath the floor and how the system interfaces with the rest of the building.
Height selection should consider:
- electrical and communication cable routes;
- cable trays;
- floor boxes;
- mechanical services;
- airflow requirements;
- existing and adjacent finished floor levels;
- door thresholds;
- ramps and steps;
- pedestal adjustment range;
- stringer or bracing requirements; and
- maintenance access.
Conventional systems can range from relatively shallow service zones to much deeper technical plenums. The approved manufacturer’s pedestal system and structural configuration must remain suitable for the selected height.
What Finishes Can Be Used on Raised Floors?
The structural raised-floor panel and the visible surface finish should be considered separately.
HPL
High Pressure Laminate is common in technical rooms and can be supplied in specialized electrostatic-control configurations where specified.
Vinyl / ESD Vinyl
Suitable systems can use vinyl surfaces where maintenance, durability or electrostatic characteristics are important.
Carpet Tile
Common in commercial office environments where accessible services and future reconfiguration are important.
Porcelain, Stone & Architectural Finishes
Some systems support factory-bonded or engineered hard finishes, subject to panel construction and manufacturer approval.
What Is Anti-Static or ESD Raised Flooring?
Technical environments sometimes require control of electrostatic discharge. In these projects, the visible finish, panel construction, conductive path, grounding/bonding arrangement and electrical-resistance requirements must be considered as a complete system.
Terms such as anti-static, static-dissipative and conductive should not be used as interchangeable marketing descriptions. The required electrical performance should come from the project specification and verified product data.
Can Raised Floors Be Used for Underfloor Air Distribution?
Yes, when the raised-floor void forms part of an engineered mechanical system.
Underfloor air distribution, often shortened to UFAD, can use the space beneath the floor to distribute conditioned air. Perforated panels, grilles or other airflow components are then positioned according to the HVAC design.
In data centers, airflow performance can also depend on:
- perforated-panel open area;
- airflow rate and pressure;
- equipment arrangement;
- hot-aisle and cold-aisle strategy;
- uncontrolled leakage through openings;
- cable cutouts;
- plenum obstructions; and
- mechanical-system design.
A perforated floor panel by itself does not guarantee effective cooling. Airflow must be coordinated as part of the complete mechanical and data-center design.
Raised Floor Fire Safety: What Should Be Considered?
Fire performance should not be reduced to a single phrase such as “fireproof raised floor.”
Depending on the project, different issues can apply:
- reaction-to-fire classification of materials;
- fire resistance of specific building elements or assemblies;
- underfloor firestopping;
- penetrations through fire-rated construction;
- fire compartmentation within concealed voids;
- cabling and other services in the plenum; and
- requirements of the applicable project and building code.
The raised-floor material, firestopping system and surrounding construction should therefore be reviewed as separate but coordinated parts of the overall fire strategy.
What Are the Main Advantages of Raised Flooring?
- Accessible services: panels can be removed to reach infrastructure below.
- Flexibility: cable routes and floor boxes can be modified as layouts change.
- Organized infrastructure: power and communication systems can be routed beneath the visible floor.
- Modularity: individual panels can normally be replaced rather than demolishing a complete floor.
- Technical integration: suitable systems can incorporate airflow, ESD finishes and specialized accessories.
- Commercial adaptability: offices can be reconfigured more easily where services are accessible from below.
What Are the Limitations of Raised Floors?
Raised flooring is not automatically the best solution for every building. Potential design considerations include:
- additional finished-floor height;
- coordination with doors, ramps and adjacent levels;
- structural load requirements;
- movement of heavy equipment;
- underfloor cleanliness and maintenance;
- air leakage where the void is pressurized;
- fire and compartmentation requirements;
- acoustic transmission through continuous floor voids;
- grounding and ESD requirements; and
- correct panel replacement after maintenance access.
These are design issues to manage—not necessarily reasons to reject raised flooring.
Is a Raised Access Floor the Same as an Outdoor Pedestal Floor?
No. They are related only in the broad sense that both create an elevated finished surface.
An indoor raised access floor generally uses modular technical panels supported by metal pedestals and possibly stringers, creating an accessible internal service void.
Outdoor pedestal systems usually support paving tiles, stone or decking over adjustable PVC or other exterior pedestals for roofs, terraces, balconies and exterior areas.
If your project requires exterior paving rather than an indoor technical access floor, see Kayan Gulf’s Outdoor PVC Pedestal Systems .
How Do You Choose the Correct Raised Flooring System?
The best system is the one that satisfies the complete project requirement—not simply the cheapest panel or highest advertised load number.
Data center, control room, office, server room or other technical environment.
Coordinate underfloor services, cable trays, airflow and architectural interfaces.
Identify concentrated, rolling, distributed and other specified load requirements.
Compare cementitious, calcium sulphate, woodcore, encapsulated and specialized systems.
HPL, vinyl, ESD, carpet or architectural finishes according to the application.
Check the required testing, certification, fire, ESD and consultant criteria.
Include airflow panels, ramps, steps, floor boxes, cutouts, lifting tools and edge details where required.
Ensure suppliers are quoting equivalent panel and understructure configurations.
What Should Saudi Arabia Projects Consider When Selecting Raised Floors?
Raised flooring for Saudi projects should be selected from the actual project specification and building environment rather than from generic internet specifications.
Contractors and consultants should review:
- project city and environmental conditions;
- indoor humidity and moisture exposure;
- coastal or potentially corrosive environments where relevant;
- required finished floor height;
- equipment and rolling loads;
- electrical and data infrastructure;
- HVAC and airflow design;
- ESD requirements;
- fire and life-safety requirements;
- approved technical standards;
- consultant submittal requirements;
- product origin and manufacturer documentation;
- delivery schedule; and
- installation and maintenance requirements.
What Should Be Included in a Raised Floor BOQ or RFQ?
A useful quotation request should give suppliers enough information to propose equivalent systems.
Include wherever available:
- project name and location;
- total raised-floor area;
- panel dimensions;
- panel construction/core;
- required finished floor height;
- concentrated load;
- uniform/distributed load;
- rolling load requirements;
- deflection criteria;
- required standard or classification;
- surface finish;
- ESD requirements;
- pedestal and stringer configuration;
- airflow panels;
- ramps and steps;
- floor boxes and cutouts;
- technical drawings;
- consultant specification;
- required certificates/submittals; and
- delivery and installation scope.
Need Raised Flooring Systems in Saudi Arabia?
Kayan Gulf supplies raised access flooring systems for data centers, server rooms, control rooms, offices and technical projects across Saudi Arabia. Send your BOQ, drawings, floor height, panel specification, load requirements and project location for product-selection and quotation support.
Frequently Asked Questions About Raised Floors
What is a raised floor?
What is another name for a raised floor?
What is the purpose of a raised access floor?
What are raised floor panels made from?
What is the standard size of a raised floor panel?
How high is a raised floor?
How much weight can a raised floor support?
Why are raised floors used in data centers?
Can a raised floor be used in an office?
What is the difference between a raised floor and a false floor?
Is raised flooring suitable for underfloor air distribution?
Does Kayan Gulf manufacture raised floors?
Does Kayan Gulf supply raised flooring in Saudi Arabia?
Technical References & Further Reading
Raised-floor requirements vary by project and manufacturer. The following external resources provide additional technical background:
Need support with a project specification?
Kayan Gulf supplies specialized construction materials for raised floors, expansion joints, fire-rated doors, wall protection systems, drainage solutions, access panels, and related project requirements across Saudi Arabia and the GCC.