
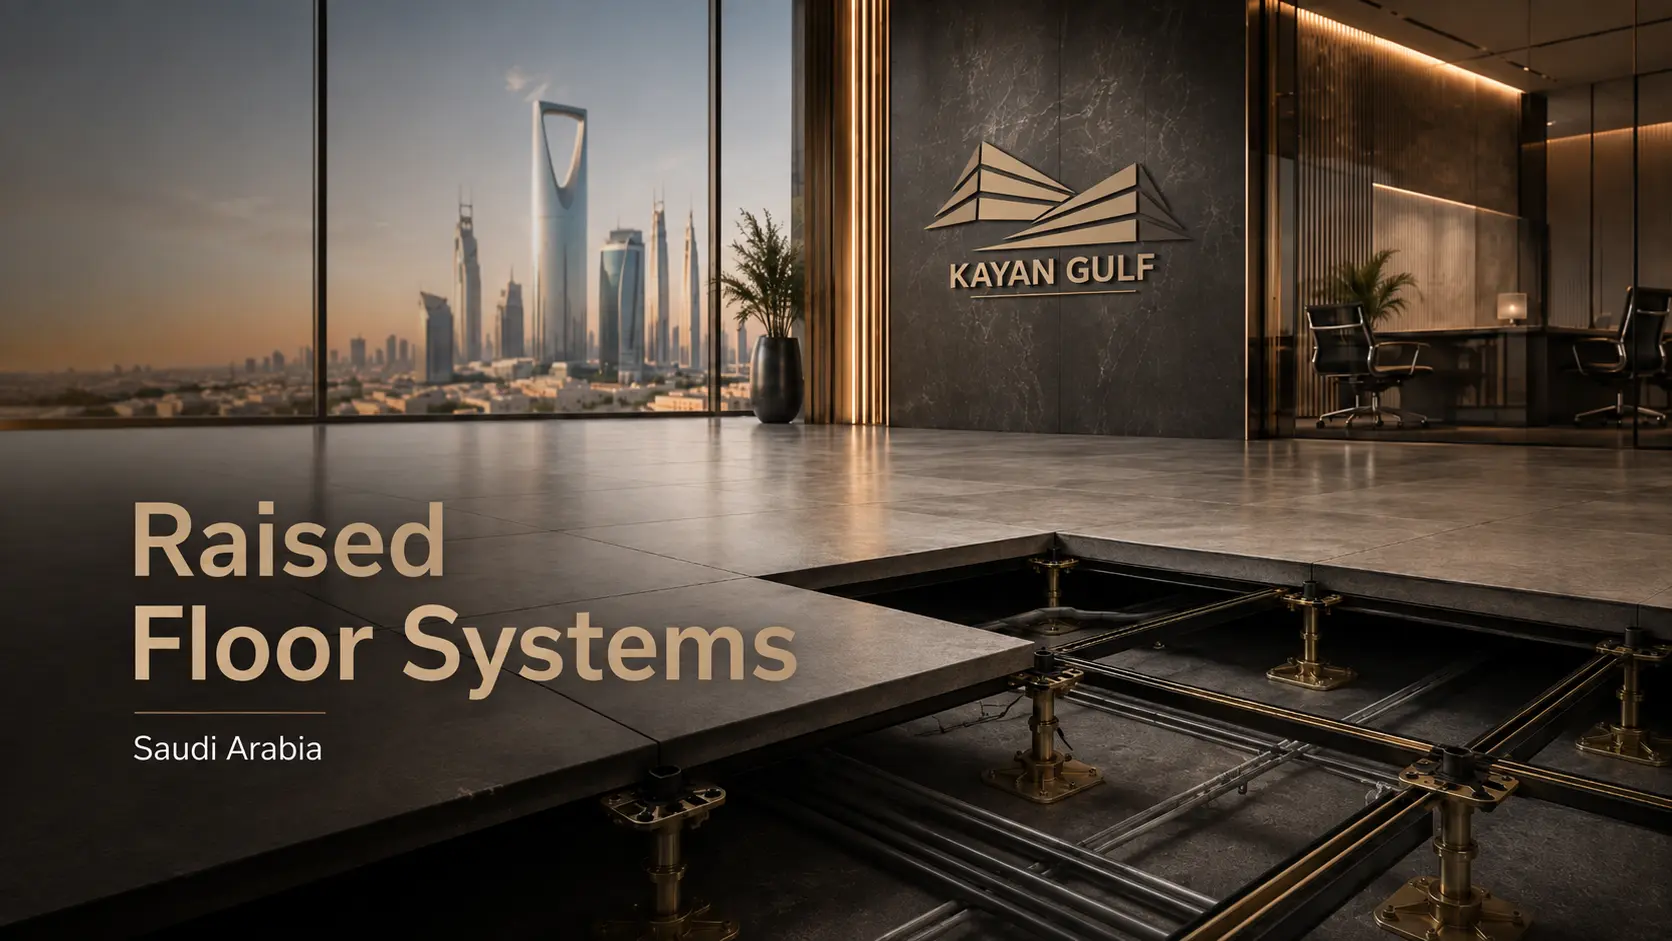
What are the main types of raised floor systems? Raised floors can be classified by their structural panel construction, surface finish and functional configuration. Common systems include steel cementitious panels, woodcore panels, calcium sulphate panels, aluminum panels, anti-static HPL or conductive PVC systems, perforated airflow panels and specialized OA or network flooring.
For projects in Saudi Arabia, the correct type should be selected according to the application, concentrated and rolling loads, finished floor height, cable-management requirements, ESD performance, airflow requirements, surface finish, fire requirements and the approved project specification. A data center, office and cleanroom may all use raised access flooring, but they do not necessarily require the same panel technology.
Steel cementitious or anti-static HPL systems are strong candidates for many data centers, server rooms and control rooms; woodcore systems are commonly considered for flexible offices; calcium sulphate systems suit projects requiring a dense mineral core and multiple finish options; and aluminum/perforated systems are particularly relevant to cleanrooms and engineered airflow applications. Final selection must always follow the manufacturer’s tested system and the project specification.
How Should Raised Floor Types Be Classified?
One reason raised-floor terminology becomes confusing is that manufacturers, suppliers and project specifications often describe systems using different classification methods.
For example, calcium sulphate describes a core or panel technology, while HPL normally describes a surface finish. Anti-static describes an electrical performance requirement, while perforated describes an airflow configuration.
These terms can therefore appear together in one complete system. A raised floor might, for example, be a steel cementitious panel finished with anti-static HPL and installed on a stringered understructure.
Steel cementitious, woodcore, calcium sulphate, aluminum, encapsulated and other structural technologies.
HPL, conductive PVC, vinyl, carpet, ceramic, natural wood and other architectural surfaces.
Anti-static/ESD, airflow, high load, low profile, cleanroom or network-cable management.
Data center, server room, office, control room, cleanroom, telecom or other technical environment.
Selection rule: compare complete systems, not isolated marketing names. Two panels both described as “anti-static raised floors” may use completely different cores, finishes, load ratings and understructures.
Raised Floor Types: Quick Comparison
| System / Technology | Main Construction | Typical Strength | Typical Applications | Important Selection Issue |
|---|---|---|---|---|
| Steel Cementitious | Formed/welded steel shell with cementitious fill | Rigid modular technical flooring | Data centers, server rooms, control rooms, equipment rooms | Verify concentrated, rolling, ultimate and deflection values |
| HPL Anti-Static | Structural panel with High Pressure Laminate surface | Hard-wearing technical finish with static-control options | Computer rooms, data centers, telecom and control rooms | HPL is the finish; verify the panel beneath it |
| Conductive PVC | Structural panel with conductive PVC/vinyl surface | Designed for ESD-sensitive applications | Electronics, laboratories, data centers and telecom | Review electrical-resistance and grounding requirements |
| Woodcore | High-density engineered wood/chipboard core | Flexible commercial-access flooring | Offices, banks, telecom offices and commercial interiors | Moisture protection and exact encapsulation vary |
| Calcium Sulphate | Dense mineral-based core with selected surfaces/protection | Stable technical or architectural platform | Offices, telecom, computer rooms and cleanroom variants | Check density, edge treatment and finish construction |
| Aluminum Solid | Aluminum structural panel | Corrosion-resistant specialist flooring | Cleanrooms, laboratories and specialist technical areas | Usually a premium specialist solution |
| Perforated / Grating | Structural airflow panel with controlled open area | Air delivery through raised-floor plenum | Data centers, cleanrooms and UFAD layouts | Open area alone does not determine required airflow |
| OA / Network Floor | Low-profile or cable-management floor configuration | Flexible power/data distribution | Offices, network environments and selected server rooms | Trunking and finished-floor height must be coordinated |
1. Steel Cementitious Raised Floor Systems
Steel cementitious raised flooring is one of the most recognizable technical access-floor constructions. A typical panel uses formed or welded cold-rolled steel sheets with a cementitious or cement-based infill.
Huateng’s OA product family, for example, includes cold-rolled steel panels that are stretched, spot-welded, treated and epoxy powder-coated before being filled with foaming cement. Some OA versions incorporate corner-lock holes that connect the panel to the supporting system.
Steel + Cementitious Core
A cementitious core raised floor offers a strong general-purpose construction for technical raised access floors when the exact tested system satisfies the project loads.
Common Reasons to Specify It
- Rigid modular construction
- Suitable for multiple technical finishes
- Available with pedestals and stringers
- Broad range of tested load classes
- Compatible with technical-room layouts
Common Applications
- Data centers
- Computer and equipment rooms
- Control rooms
- Server rooms
- Technical infrastructure areas
The important point is that the phrase steel cementitious does not by itself define the floor’s capacity. Panel gauge, internal geometry, cement infill, panel dimensions, pedestal type, stringer configuration and manufacturer testing all influence performance.
2. HPL Anti-Static Raised Flooring
HPL means High Pressure Laminate. It is normally a surface finish rather than a separate structural panel core.
On Huateng’s HPL anti-static system, the structural panel is formed from cold-rolled steel with cement fill, while HPL is applied to the top surface. The complete system includes the floor panel, adjustable pedestal and stringer.
This configuration is particularly relevant where a project needs a durable technical floor surface combined with removable access panels and controlled electrostatic behaviour.
Data Centers
HPL technical floors can provide a durable removable surface around cabinets, cable routes and infrastructure.
Control Rooms
Suitable specifications can support technical equipment while maintaining access beneath the floor.
Computer Rooms
Anti-static HPL is commonly associated with spaces containing sensitive electronic equipment.
Important: the word “anti-static” should not be assumed from appearance alone. Projects with defined ESD requirements should review the complete floor’s electrical resistance, grounding/bonding method and manufacturer test data.
3. Conductive PVC / Vinyl Raised Flooring
Conductive PVC raised flooring combines a structural access-floor panel with a conductive PVC or vinyl surface intended for electrostatic-control applications.
Huateng’s conductive PVC system uses cold-rolled steel panels with cement fill and a conductive PVC vinyl finish. The complete assembly uses panels, adjustable pedestals and reinforcement members.
Manufacturer-listed applications include data centers, laboratories, electronics manufacturing and other environments where static control is important.
Why Choose Conductive PVC?
It can combine service accessibility with a smooth technical surface and defined electrostatic characteristics when the complete system is correctly specified and grounded.
What Must Be Verified?
Surface resistance, system resistance, grounding method, maintenance requirements, equipment sensitivity and the governing ESD specification.
4. Ceramic-Finished Raised Access Floors
Ceramic or porcelain-finished systems provide a hard architectural surface while retaining modular access-floor construction below.
One Huateng ceramic system uses a cold-rolled steel panel with cement fill and an anti-static ceramic tile bonded to the top. The manufacturer’s published construction describes an 8–10 mm ceramic surface with conductive edge treatment and an adjustable steel-pedestal/stringer support system.
Ceramic finishes can be considered where projects require a harder, highly wear-resistant surface than typical laminate or vinyl.
Confirm the exact panel model, concentrated and rolling loads, ceramic thickness, adhesive system, edge treatment, replacement method, fire documentation and approved technical submittal.
5. Woodcore Raised Floor Systems
Woodcore raised floors use a high-density engineered wood or chipboard core. Depending on the system, the core can be protected by aluminum foil, galvanized steel, edge trim or full steel encapsulation.
Huateng’s anti-static woodcore system uses high-density chipboard. Manufacturer options include HPL, conductive PVC or stone/granite finishes, with aluminum foil or galvanized steel on the underside and PVC edge trim.
Huateng also supplies a natural-wood office variant using a high-density chipboard core, galvanized steel bottom sheet, PVC edge protection and a decorative solid-wood surface.
A third option is the encapsulated woodcore panel, where high-density chipboard is enclosed by galvanized steel plates.
Anti-Static Woodcore
Useful for offices, banking, telecom and computer-room environments when the selected finish and technical performance satisfy the specification.
Natural Wood Finish
A more architectural office solution where the raised floor is expected to become part of the visible interior design.
Encapsulated Woodcore
Adds steel protection around the core and provides a different structural and environmental configuration from exposed-edge woodcore products.
Where Is Woodcore Raised Flooring Commonly Used?
- corporate offices;
- smart offices;
- banks and trading environments;
- telecommunication offices;
- meeting rooms;
- commercial interiors; and
- selected computer rooms.
Because wood-based cores react differently to prolonged moisture exposure than mineral or metal constructions, project teams should review moisture protection, sealing, installation conditions and manufacturer recommendations carefully.
6. Calcium Sulphate Raised Floor Systems
Calcium sulphate systems use a dense mineral-based core and are available in several constructions and finish combinations.
Huateng’s anti-static calcium sulphate system uses a high-strength mineral core with surface options including HPL, PVC or ceramic. Depending on the version, the bottom can use aluminum foil or galvanized steel and the edges can be sealed with PVC trim.
The manufacturer also supplies a fully encapsulated calcium sulphate panel in which the core is enclosed by galvanized steel. Huateng lists applications such as telecommunication rooms, power stations, computer rooms and factory cleanrooms for this encapsulated configuration.
Calcium Sulphate Options
Available as anti-static finished panels or fully steel- encapsulated systems depending on project requirements.
Potential Advantages
- Dense mineral core
- Multiple surface finish options
- Good dimensional accuracy on suitable systems
- Acoustic/fire characteristics can be project-relevant
- Encapsulated versions available
Applications to Evaluate
- Commercial offices
- Telecom rooms
- Computer rooms
- Power/control facilities
- Cleanrooms with suitable encapsulated products
7. Aluminum Raised Access Floor Systems
Aluminum raised-floor panels are specialist products often considered where corrosion resistance, cleanroom compatibility, high precision or airflow integration are important.
Huateng’s aluminum range includes:
- solid aluminum panels;
- perforated aluminum panels;
- aluminum grating panels; and
- interchangeable airflow configurations.
Aluminum flooring is therefore less accurately described as one single type and more accurately understood as a product family with solid and airflow variants.
Solid Aluminum
Used as the closed structural floor surface in specialist technical environments.
Perforated Aluminum
Adds precisely arranged ventilation openings where engineered underfloor airflow is required.
Aluminum Grating
Provides much greater open area for applications requiring substantially higher free-air passage.
8. Perforated & Airflow Raised Floor Panels
Perforated and grating panels are not necessarily a completely separate raised-floor structure. They are often integrated into a larger solid-panel floor system wherever controlled air needs to move from the underfloor plenum into the occupied or equipment space.
Huateng’s aluminum perforated panel is offered with either 1,024 or 1,280 chamfered holes and a nominal open area of approximately 18–33.77%. The manufacturer states that these panels are interchangeable with compatible solid and grating panels.
Huateng’s aluminum grating panel uses a different construction with approximately 50% open area and a nominal bare panel size of 600 × 600 mm.
Actual airflow depends on plenum pressure, pressure differential, damper position, panel resistance, perforation geometry, leakage, cable openings, equipment layout and the HVAC design. Data-center cooling should therefore be engineered rather than selected only from the highest advertised open-area percentage.
Where Are Airflow Panels Used?
- data centers;
- cold-aisle layouts;
- computer rooms;
- cleanrooms;
- UFAD systems;
- laboratories; and
- other mechanically engineered underfloor-air applications.
9. OA & Network Raised Flooring Systems
OA and network floors are generally designed around flexible cable, power and data distribution rather than only heavy technical-room loading.
Huateng’s OA product range includes several different approaches.
600/610 OA Steel Cement Floor
Cold-rolled steel construction with cement fill and corner-lock provision for modular office access-floor applications.
Slotted Trunking Network Floor
Huateng describes this system as using slotted panels, cover boards and pedestals, with configurations designed to provide organized power/data routing at relatively low floor heights.
Intelligent Network Floor
Designed so trunking can be coordinated beneath the floor with accessible power and low-voltage/data distribution without unnecessarily cutting structural panels.
These configurations can be particularly valuable in modern offices where workplace layouts, power outlets and data infrastructure may change repeatedly over the life of the building.
Flagship Technical Example: HT FS800 HPL Raised Access Floor
Among the systems Kayan Gulf frequently promotes and supplies, the HT FS800 HPL system is especially relevant to data centers, computer rooms and equipment rooms.
Unlike generic marketing descriptions, Kayan Gulf has detailed manufacturer documentation for this specific system. The FS800 uses HPL-finished panels captured within a stringered understructure to form a rigid, accessible technical floor.
| Manufacturer | Changzhou Huateng Access Floor Co., Ltd. |
|---|---|
| System | HT FS800 HPL Raised Access Floor |
| Understructure | HT FS-B-PST stringered understructure |
| Panel Size | 600 × 600 × 35 mm |
| Surface | High Pressure Laminate (HPL) |
| Concentrated Design Load | 800 lb / 3.56 kN |
| Ultimate Load | 2,530 lb / 11.25 kN |
| Uniform Load Test | 4,000 lb/m² / 17.78 kN/m² |
| Drop Impact | 100 lb / 45 kg from 914 mm |
| Pedestal Axial Load Test | 10,000 lb / 44,800 N per pedestal |
| Primary Application | Computer rooms, data centers and equipment rooms requiring accessible routes for mechanical services, wiring, power and cables. |
These values apply specifically to the documented FS800 system. They should not be applied to every raised-floor product supplied by Kayan Gulf.
Which Raised Floor Type Is Best for Each Application?
There is no universal answer, but the following matrix provides a practical starting point for project discussions.
| Application | Systems Commonly Considered | Why | Main Question to Confirm |
|---|---|---|---|
| Data Center | Steel cementitious / HPL / conductive PVC / airflow panels | Technical loading, cable access, ESD and cooling integration | Cabinet loads, rolling loads, ESD and airflow requirements |
| Server Room | HPL / PVC / steel cementitious / network configurations | Power/data access and technical equipment | Equipment loads and cable-management strategy |
| Control Room | Steel cementitious / HPL / calcium sulphate | Stable technical platform with service accessibility | Console/equipment loads and ESD requirement |
| Commercial Office | Woodcore / calcium sulphate / OA network floor | Flexible power/data distribution and finish options | Desired floor height, finish and office reconfiguration needs |
| Cleanroom | Aluminum / encapsulated calcium sulphate / airflow systems | Specialized environmental and airflow considerations | Cleanroom class, contamination, conductivity and airflow |
| Electronics / ESD Area | Conductive PVC / anti-static HPL / suitable calcium sulphate | Electrostatic-control requirements | Exact resistance range and grounding specification |
| High-End Office | Woodcore / natural wood / calcium sulphate | Architectural appearance plus accessible services | Finish, acoustics, floor height and future flexibility |
Which Raised Floor Is Best for a Data Center?
For many conventional technical data-center applications, a tested steel cementitious raised floor with an appropriate HPL or conductive finish is a strong starting point because it combines accessible underfloor infrastructure with defined structural performance.
However, the correct data-center floor still depends on:
- rack and cabinet concentrated loads;
- rolling loads during equipment movement;
- panel deflection limits;
- finished floor height;
- cable-tray arrangement;
- power-distribution design;
- grounding and ESD requirements;
- airflow strategy;
- perforated-panel locations;
- containment design;
- future equipment density; and
- consultant specifications.
Kayan Gulf’s documented HT FS800 HPL system is one example suitable for evaluation in computer/equipment-room and data-center applications, subject to project approval.
How to Choose the Correct Raised Floor System
Define whether the project is a data center, office, cleanroom, control room, server room or another technical environment.
Review concentrated loads, distributed loads, rolling loads, ultimate capacity and deflection requirements.
Compare steel cementitious, woodcore, calcium sulphate, aluminum and specialist systems.
HPL, conductive PVC, ceramic, carpet or another compatible surface should be chosen separately from the structural core.
Coordinate cable trays, floor boxes, airflow, ramps, doors and adjacent floor levels.
If static control is required, confirm resistance values, grounding and testing criteria.
Determine whether solid, perforated, grating or damper-controlled panels are required by the mechanical design.
Compare actual tested values, panel sizes, understructure, certificates and technical submittals—not just product names.
Selecting Raised Floor Systems for Saudi Arabia Projects
Saudi projects should evaluate the raised-floor system against the actual building environment and consultant specification.
Important considerations include:
- project location;
- data-center or technical-room operating conditions;
- humidity and environmental exposure;
- coastal/corrosive conditions where relevant;
- equipment loads;
- power and data infrastructure;
- cooling and airflow design;
- ESD requirements;
- fire and life-safety requirements;
- finished floor height;
- manufacturer lead time;
- custom fabrication requirements;
- approved technical standards;
- installation scope; and
- future maintenance requirements.
Kayan Gulf supplies raised flooring systems sourced from international manufacturers according to project requirements. Huateng Access Floor is one of Kayan Gulf’s principal manufacturing suppliers, with both standard product families and project-specific customized configurations available according to technical requirements.
Can Raised Flooring Be Customized for a Project?
Yes. Depending on the selected manufacturer and project requirements, customization can include:
- panel type and construction;
- finished floor height;
- pedestal configuration;
- heavy-duty understructure;
- stringer type;
- surface finish;
- colors;
- ESD characteristics;
- airflow-panel configuration;
- cutouts and accessories;
- corrosion-protection finish;
- seismic bracing arrangements; and
- project-specific packaging or identification.
The HT FS800 manufacturer specification, for example, documents flat-head, snap-on and heavy-duty pedestal arrangements, as well as a seismic pedestal/bracing configuration and multiple corrosion- protection finishes.
Need Help Choosing a Raised Floor Type?
Kayan Gulf supplies raised flooring and raised access flooring systems for data centers, server rooms, control rooms, offices, telecom facilities and technical projects across Saudi Arabia. Send your BOQ, drawings, required floor height, finish and load requirements so the proposed system can be matched to the project.
New to Raised Flooring?
If you first need to understand the basic construction, components, terminology and purpose of an access floor, read our complete guide explaining what a raised floor is and how raised access flooring works .
For commercial product selection, technical submittal support and project enquiries, visit Kayan Gulf’s raised flooring systems in Saudi Arabia page.
Frequently Asked Questions About Raised Floor Types
What are the main types of raised floor systems?
Is HPL a type of raised floor panel?
Which raised floor is best for a data center?
Which raised floor type is best for offices?
What is a steel cementitious raised floor?
What is a woodcore raised floor?
What is a calcium sulphate raised floor?
Why are aluminum raised floors used?
What is the difference between perforated and solid raised floor panels?
Are all anti-static raised floors the same?
Can Kayan Gulf supply custom raised floor systems?
Does Kayan Gulf manufacture raised flooring?
Manufacturer & Technical References
Product constructions and specifications vary by manufacturer. The following manufacturer pages were consulted for the examples described in this guide:
- Changzhou Huateng Access Floor — Raised Access Floor Product Categories
- Huateng — HPL Anti-Static Raised Access Floor
- Huateng — Conductive PVC Raised Flooring
- Huateng — Anti-Static Woodcore Raised Floor
- Huateng — Anti-Static Calcium Sulphate Raised Floor
- Huateng — Aluminum Perforated Raised Floor Panel
- Huateng — Aluminum Grating Raised Floor Panel
Manufacturer specifications should always be checked against the proposed product, consultant requirements and approved technical submittal before procurement.
Need support with a project specification?
Kayan Gulf supplies specialized construction materials for raised floors, expansion joints, fire-rated doors, wall protection systems, drainage solutions, access panels, and related project requirements across Saudi Arabia and the GCC.