
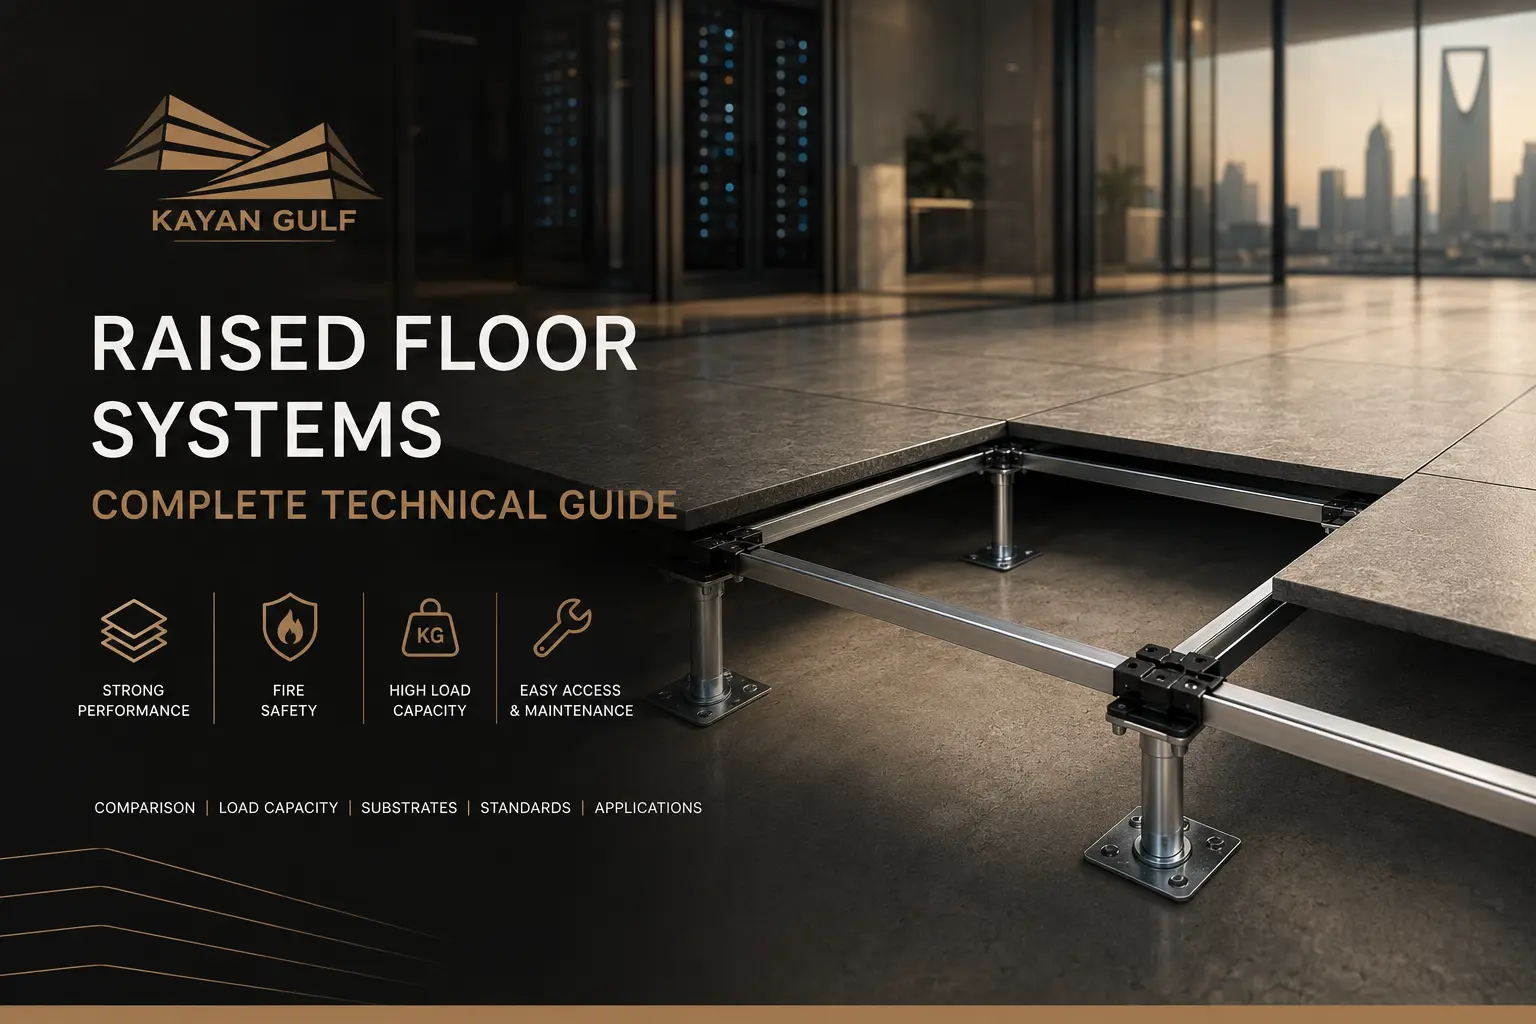
Raised floor load capacity cannot be accurately described with one number. A raised access floor can have separate ratings for concentrated load, uniform load, rolling load, ultimate load, deflection, impact performance and pedestal capacity. Each describes a different loading condition.
This distinction is especially important in data centers, server rooms, control rooms and equipment areas. A floor that performs well under a distributed load may not automatically be suitable for a cabinet supported on small feet, and a panel that carries stationary equipment may still need separate verification for repeated movement of heavy wheeled equipment.
There is no universal raised floor load capacity. To evaluate a system correctly, check at least its concentrated load, deflection, ultimate load and rolling-load performance. Where relevant, also review uniform-load, impact, pedestal and complete-understructure performance. Never compare raised floors using only a generic “kg/m²” figure.
What Does Raised Floor Load Capacity Mean?
When someone asks, “How much weight can this raised floor hold?” the first response should be: under what type of loading?
Raised-floor panels do not experience every load in the same way. Consider three examples:
- a large cabinet standing on four small equipment feet;
- boxes temporarily distributed across an entire panel; and
- a heavy server cabinet being rolled across the floor.
All three may involve a similar total weight, but they impose very different stresses on the raised-floor system.
For this reason, professional product specifications normally separate the different loading conditions and define the relevant test criteria.
You still need to know whether the number refers to a distributed load, test load, working load, ultimate load or another condition. You also need to know the panel size, test procedure, deflection limit and understructure configuration.
The Main Raised Floor Load Types
A force applied to a relatively small defined area of a panel, representing localized loading such as equipment feet.
A load distributed across a larger defined panel area rather than concentrated at one small point.
Dynamic loading produced as wheeled equipment moves repeatedly across the panel surface.
Higher test load associated with structural failure-level capacity rather than normal operating load.
Evaluates the system’s response to a defined falling or impact event.
Evaluates the vertical or lateral structural capacity of the pedestal assembly separately from the floor panel.
What Is Concentrated Load on a Raised Floor?
A concentrated load, sometimes called a point-load rating in project discussions, represents force applied over a relatively small test area.
This is particularly important because many pieces of technical equipment do not distribute their weight evenly across an entire square meter. Instead, their weight is transferred through:
- cabinet feet;
- equipment legs;
- small base plates;
- casters;
- equipment supports; or
- other localized contact points.
Therefore, a large uniform-load number does not automatically prove that the floor can support a particular cabinet foot.
Concentrated Load & Panel Deflection
Concentrated-load testing is often evaluated together with deflection. This matters because a panel might not physically fail but could still bend more than the permitted serviceability limit.
For example, the manufacturer specification for the HT FS800 HPL floor documents a concentrated design load of:
HT FS800 Concentrated Load Example
| Concentrated Design Load | 800 lb / 3.56 kN |
|---|---|
| Top-Surface Deflection Under Load | Maximum 0.100 in / approximately 2.5 mm |
| Additional Permanent-Set Condition | 750 lb / 3.34 kN with permanent set not exceeding 0.080 in / approximately 2.0 mm |
These values apply to the documented HT FS800 configuration and should not be applied to other raised-floor models without their own technical documentation.
What About Floor Panels with Cutouts?
Cutouts for cables, floor boxes and other services can influence structural performance because they remove material from the panel.
The HT FS800 specification specifically describes concentrated-load requirements for panels including those with cutouts. However, this should not be interpreted as permission to make unlimited openings anywhere in a panel.
Cutout size, location, edge distance and any required reinforcement should follow the approved manufacturer and project requirements.
What Is Uniform Load on a Raised Floor?
A uniform load is distributed over a defined floor area instead of being concentrated at one small contact point.
Uniform-load values are commonly expressed as:
- kN/m²;
- lb/ft²; or
- another force-per-area unit.
Because concentrated load and uniform load represent fundamentally different loading conditions, the two numbers should not be compared directly.
HT FS800 Uniform Load Example
| Manufacturer Uniform Load | 4,000 lb/m² / 17.78 kN/m² |
|---|---|
| Test Area | Area of one panel in the documented test condition |
| Permanent Set After Removal | Not to exceed 0.010 in / approximately 0.25 mm |
The HT specification itself warns that the uniform-load rating of an access-floor panel should not be confused with the uniform live load used for seismic calculations. Raised-floor product ratings and structural building-design loads are separate engineering concepts.
What Is Rolling Load on a Raised Floor?
Rolling load evaluates the effect of wheeled equipment moving across the raised-floor surface.
This can be more demanding than stationary loading because wheels repeatedly introduce localized forces as they move from one part of the panel to another and cross panel joints.
Rolling-load performance is particularly relevant during:
- server-rack installation;
- UPS equipment movement;
- equipment relocation;
- maintenance operations;
- material handling;
- commissioning; and
- future equipment replacement.
Why Are There Different Rolling-Load Pass Counts?
A single pass of a wheel and thousands of repeated passes are not equivalent conditions.
Therefore, manufacturer technical tables may specify different permissible rolling loads according to the number of passes.
HT FS800 Rolling Load Example
| Rolling Condition | FS800 Manufacturer Value |
|---|---|
| 10-pass condition | 2.94 kN |
| 10K-pass repeated condition | 2.45 kN |
| Specified deformation limit | Combination of local and overall deformation not exceeding approximately 0.040 in / 1.02 mm under the documented test condition |
Why the repeated-load value is lower: repeated traffic can be more demanding than a small number of passes. Always compare rolling-load values using the same test condition, wheel configuration and number of cycles.
What Is Ultimate Load?
Ultimate load represents a higher structural load associated with failure-level performance under the specified test method.
It is not the same as the normal operating or design load.
This distinction is critical. If a manufacturer publishes an ultimate load of 11.25 kN, that does not mean equipment should routinely impose an 11.25 kN concentrated operating load on the panel.
HT FS800 Ultimate Load
The HT FS800 manufacturer specification states a minimum ultimate load of:
2,530 lb / 11.25 kN
without failure under the manufacturer’s documented test condition.
Deflection vs Permanent Set: What Is the Difference?
Load capacity alone does not describe how a panel behaves while loaded or after the load is removed.
Deflection
Temporary movement or bending measured while the specified load remains applied to the panel.
Permanent Set
Residual deformation that remains after the test load has been removed.
A technically useful specification should therefore state not only whether a panel survived the test, but also how much it was allowed to move and how much permanent deformation remained afterward.
Not necessarily. A serviceability requirement may limit deflection or permanent deformation well before catastrophic failure occurs.
What Is Impact Load Testing?
Impact testing evaluates the floor’s response to a defined sudden load rather than a slowly applied static load.
The HT FS800 specification includes two distinct impact-related checks.
| Test | HT FS800 Manufacturer Requirement | Purpose |
|---|---|---|
| Drop Impact Load Test | 100 lb / 45 kg dropped from 36 in / 914 mm | Evaluates response to a specified impact event. |
| Panel Drop Test | Panel dropped from 36 in onto a concrete surface and then required to continue meeting the specified structural performance criteria | Evaluates panel durability following a defined handling/drop event. |
Raised Floor Pedestal Load Capacity
The floor panel and pedestal understructure must not be treated as the same component.
Pedestals can be evaluated separately for vertical axial loading and for resistance to overturning or lateral action.
Axial Load
Measures the pedestal assembly’s ability to resist force applied along its vertical axis.
Overturning Moment
Evaluates the pedestal’s resistance to a moment tending to tip or rotate the assembly.
HT FS800 Pedestal Test Values
| Pedestal Axial Load Test | 10,000 lb / 44,800 N per pedestal |
|---|---|
| Pedestal Overturning Moment | 1,000 in-lb / approximately 113 N·m per pedestal |
These values refer to the pedestal assemblies under the manufacturer’s documented test conditions. They are not equivalent to the allowable concentrated load on the FS800 floor panel.
For a deeper explanation of understructure design, see Kayan Gulf’s raised floor pedestals, stringers and understructure guide .
What Is a Raised Floor Safety Factor?
A safety factor provides separation between a working/design load and a higher failure-level capacity under the applicable classification or test method.
The HT FS800 manufacturer specification describes the floor as having a safety factor of approximately three times its concentrated design load.
Its documented figures illustrate the concept:
| Concentrated Design Load | 800 lb / 3.56 kN |
|---|---|
| Ultimate Load | 2,530 lb / 11.25 kN |
The required factor and classification should come from the applicable product standard, manufacturer testing and project specification. Different standards and test methods may define performance differently.
HT FS800 HPL Raised Floor: Complete Load Example
The HT FS800 is useful as a real technical example because its manufacturer specification separates several different performance conditions.
The system uses a nominal 600 × 600 × 35 mm HPL-finished panel with the HT FS-B-PST stringered understructure. The manufacturer positions it primarily for computer rooms, equipment rooms and data centers.
HT FS800 Manufacturer-Documented Performance
| Performance Item | FS800 Value | What It Means |
|---|---|---|
| Panel Size | 600 × 600 × 35 mm | Nominal documented FS800 panel configuration. |
| Concentrated Design Load | 800 lb / 3.56 kN | Localized design-load condition. |
| Deflection at Concentrated Load | ≤ 0.100 in / approximately 2.5 mm | Maximum documented top-surface movement under load. |
| Ultimate Load | 2,530 lb / 11.25 kN | Higher failure-level test capacity. |
| Uniform Load | 4,000 lb/m² / 17.78 kN/m² | Distributed loading over the documented panel test area. |
| 10-Pass Rolling Load | 2.94 kN | Short repeated rolling-load test condition. |
| 10K-Pass Rolling Load | 2.45 kN | More demanding repeated rolling condition. |
| Drop Impact | 100 lb / 45 kg from 36 in / 914 mm | Defined impact-load test. |
| Pedestal Axial Test | 10,000 lb / 44,800 N | Vertical pedestal test without panels in place. |
| Pedestal Overturning Moment | 1,000 in-lb / approximately 113 N·m | Separate pedestal stability test. |
These values are specific to the documented HT FS800 HPL system. Other HT models and other manufacturers can have substantially different performance classes.
Why You Should Not Describe Raised Floor Capacity Using Only kg/m²
A single mass-per-area style figure can hide the characteristics that matter most for technical equipment.
Server racks, cabinets and machinery often transfer load through small feet or wheels, making concentrated loading important.
A floor suitable for a stationary cabinet still needs rolling-load verification when heavy equipment will be moved across it.
Ultimate load should never be presented as the normal allowable operating load.
Panel strength alone does not define the performance of the complete raised-floor assembly.
Raised Floor Load Capacity for Data Centers
Data-center flooring deserves particular attention because loads can vary dramatically during different stages of the facility’s life.
The completed floor may experience:
- server and network cabinets;
- UPS equipment;
- power-distribution equipment;
- cooling equipment where applicable;
- temporary installation loads;
- moving racks or cabinets;
- lifting and handling equipment;
- perforated airflow panels;
- panels with cable cutouts; and
- future higher-density equipment.
Do Not Check Only the Final Rack Weight
A project should consider both the final stationary condition and the route used to bring equipment into position.
For example, a cabinet might ultimately be supported safely in its installed location but impose a different and potentially more demanding condition while being transported on casters across the access floor.
The HT FS800 manufacturer documentation specifically identifies computer and data-center environments with equipment loads, normal foot traffic and infrequent rolling loads as intended applications for the documented system.
Can You Divide Equipment Weight by the Number of Feet?
Dividing equipment weight by the number of feet can provide a preliminary estimate of the nominal force at each support, but it should not automatically be treated as a complete raised-floor engineering check.
Real loading can be affected by:
- unequal weight distribution inside the cabinet;
- equipment center of gravity;
- foot or caster dimensions;
- panel location beneath each foot;
- proximity to panel edges;
- panel cutouts;
- support spreader plates;
- floor height;
- understructure configuration; and
- equipment movement during installation.
For demanding equipment, the manufacturer and project engineer should review the actual equipment footprint and load arrangement.
Do Perforated Raised Floor Panels Have the Same Load Capacity?
Not necessarily.
Perforated, grating and airflow panels use different structural geometry from solid panels because material is intentionally removed or formed to allow air passage.
Their structural ratings should therefore be checked from the specific airflow-panel datasheet rather than assumed to be identical to the surrounding solid panels.
This is particularly important in data centers, where high-airflow panels may be located directly in equipment aisles that also experience concentrated or rolling loads.
How Do Cable Cutouts Affect Raised Floor Capacity?
Openings for power, data and mechanical services can alter how a panel carries load.
The effect depends on:
- cutout size;
- cutout location;
- distance from the panel edge;
- remaining structural section;
- equipment location;
- panel construction; and
- whether reinforcement is required.
Openings should be coordinated with drawings, equipment requirements and the applicable raised-floor manufacturer guidance.
Why the Test Method Matters
Two manufacturers can publish numbers that appear similar but were obtained using different test methods, loading locations, indenters, wheel configurations, pass counts or acceptance limits.
That means a useful technical comparison should identify:
- the referenced test standard or procedure;
- panel dimensions;
- panel construction;
- understructure configuration;
- loading location;
- deflection criterion;
- permanent-set criterion;
- rolling-load wheel/test configuration;
- number of passes; and
- failure or acceptance criteria.
The HT FS800 specification references the CISCA Recommended Test Procedures for Access Floors for its documented structural performance.
Other projects may reference different standards or classifications. Do not assume results generated under different standards are directly interchangeable without technical review.
Common Raised Floor Load Specification Mistakes
Mistake 1: Asking Only for kg/m²
This ignores localized equipment feet, wheels, deflection and other critical structural conditions.
Mistake 2: Using Ultimate Load as Working Load
Ultimate capacity represents a different performance condition and should not be used as the normal operating load.
Mistake 3: Ignoring Rolling Loads
Heavy equipment may stress the floor differently while being moved than after it reaches its permanent location.
Mistake 4: Ignoring Deflection
Structural survival alone does not guarantee acceptable serviceability.
Mistake 5: Comparing Different Test Methods
Similar-looking numbers may not represent equivalent testing conditions.
Mistake 6: Ignoring Understructure
Panel, pedestal, stringer and floor height form one complete system.
How to Compare Raised Floor Load Specifications
Obtain equipment weights, dimensions, support feet and final locations.
Review casters, transport equipment and delivery routes across the finished access floor.
Compare localized equipment-foot loads with the manufacturer’s applicable concentrated-load test rating.
Verify the permitted panel movement under the design load rather than considering failure alone.
Match the expected moving-load condition with the appropriate manufacturer cycle/pass requirement.
Review the applicable classification or project specification rather than calculating an arbitrary factor.
Confirm pedestal, stringer, floor-height and lateral-stability requirements.
Compare quotations using the same performance criteria, test method and complete floor configuration.
Raised Floor Loading for Saudi Arabia Projects
Saudi projects should define raised-floor loads through the actual consultant specification, equipment schedule and project requirements rather than adopting generic online values.
In particular, data centers and technical facilities should coordinate the floor system with:
- rack and cabinet schedules;
- equipment weights;
- UPS and electrical equipment;
- equipment delivery routes;
- rolling loads;
- floor height;
- pedestal/stringer configuration;
- airflow panels;
- cable cutouts;
- future equipment expansion;
- structural/seismic requirements where applicable; and
- approved manufacturer test reports.
Kayan Gulf can coordinate standard and project-specific raised-floor configurations with its international manufacturing suppliers based on the submitted project requirements.
What Load Information Should Be Included in a Raised Floor BOQ or RFQ?
For meaningful technical comparison between quotations, provide as much of the following information as available:
- panel type and size;
- total floor area;
- finished floor height;
- required concentrated load;
- allowable deflection;
- uniform-load requirement;
- rolling-load requirement;
- number of rolling-load cycles/passes where specified;
- ultimate-load or safety-factor requirement;
- impact requirement;
- equipment weights;
- equipment foot or caster dimensions;
- heavy-equipment routes;
- pedestal capacity;
- stringer configuration;
- high-load zones;
- airflow-panel locations;
- cutout locations;
- applicable test standard;
- project drawings; and
- consultant technical specification.
Need a Raised Floor for Heavy Equipment or a Data Center?
Send Kayan Gulf your equipment schedule, BOQ, required finished floor height, concentrated and rolling loads, drawings and project location. We can coordinate suitable raised-floor systems with the applicable manufacturing source and provide technical product information for project review.
Continue the Raised Flooring Technical Series
If you are new to raised access flooring, start with our complete guide explaining what a raised floor is .
To compare the main panel technologies, read our guide to the different types of raised floor systems .
For pedestal, stringer and understructure design, see our raised floor pedestals and stringers technical guide .
For project supply and technical enquiries, visit Kayan Gulf’s raised flooring systems in Saudi Arabia page.
Frequently Asked Questions About Raised Floor Load Capacity
How much weight can a raised floor hold?
What is concentrated load in raised flooring?
What is uniform load in raised flooring?
What is a rolling load?
What is ultimate load?
What is raised floor deflection?
What is permanent set?
Is kg/m² enough to specify a raised floor?
What is the HT FS800 concentrated load?
What is the HT FS800 ultimate load?
What is the HT FS800 uniform load?
Is the HT FS800 suitable for data centers?
Does a stronger pedestal mean the panel can carry the same load?
Can Kayan Gulf supply different raised floor load classes?
Manufacturer & Technical References
Load ratings vary by product, panel construction, understructure and test procedure. The HT FS800 values in this article are taken from manufacturer documentation for that specific system.
- Changzhou Huateng Access Floor Co., Ltd. — HT FS800 HPL Raised Access Floor / HT FS-B-PST Understructure Technical Specification.
- Huateng — Anti-Static HPL Raised Floor Technical Parameters
- Huateng — Conductive PVC Raised Floor Technical Parameters
- Huateng — Raised Access Floor Product Range
Final product selection should always be verified against the exact manufacturer test documentation, consultant specification, approved technical submittal and actual project/equipment loads.
Need support with a project specification?
Kayan Gulf supplies specialized construction materials for raised floors, expansion joints, fire-rated doors, wall protection systems, drainage solutions, access panels, and related project requirements across Saudi Arabia and the GCC.