
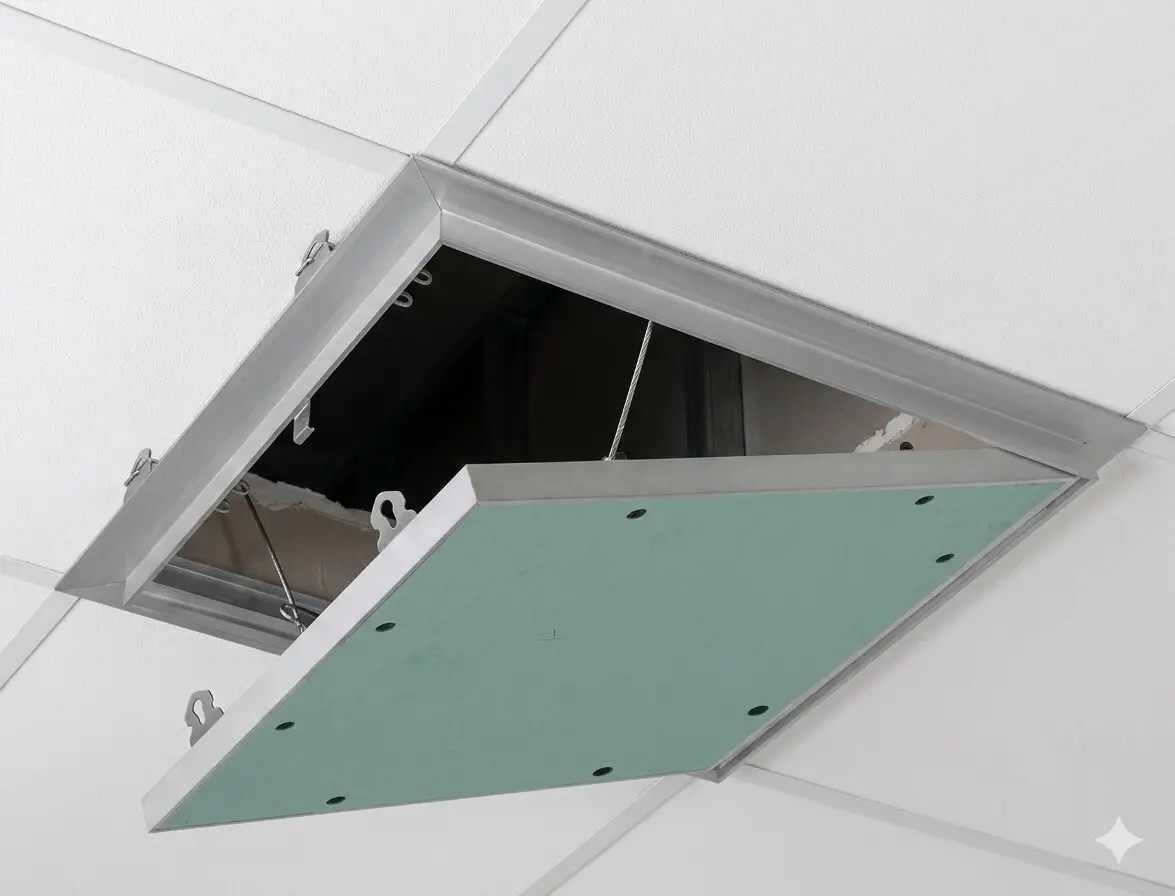
Access panels in Saudi Arabia are used to provide practical, controlled access to concealed building services behind walls, ceilings, floors and technical spaces. They allow maintenance teams to reach electrical systems, plumbing, HVAC equipment, valves, controls and other services without unnecessarily damaging surrounding finishes.
Choosing the correct access panel depends on where it will be installed, the required opening size, the surrounding construction, the service that must be reached, the desired finish and any project-specific performance requirements. This guide explains the main access panel types, materials, sizing considerations and selection criteria for contractors, consultants, architects, MEP teams and project owners in Saudi Arabia.
What Is an Access Panel?
An access panel is a removable, hinged or otherwise openable building component installed within a finished surface to create an intentional maintenance opening. Instead of breaking gypsum board, removing ceiling sections or dismantling finishes whenever hidden equipment requires inspection, the access panel provides a defined point of entry.
Access panels are commonly coordinated with mechanical, electrical and plumbing services during the design and construction stages. Typical concealed items include electrical junctions, shut-off valves, plumbing connections, HVAC controls, dampers, inspection points and service shafts.
Kayan Gulf supplies access panels for projects in Saudi Arabia for wall, ceiling, floor, HVAC, electrical, plumbing and maintenance-access applications, with project-based material, size and finish options.
Main Types of Access Panels
1. Ceiling Access Panels
Ceiling access panels provide entry to services located above suspended ceilings, gypsum ceilings and other ceiling systems. They are frequently used where technicians need periodic access to valves, HVAC components, electrical connections, inspection points or other concealed equipment.
Important selection factors include the ceiling construction, panel weight, opening dimensions, finish requirements and how frequently maintenance personnel will need access.
For ceiling-specific selection, sizing and installation guidance, read our Ceiling Access Panels in Saudi Arabia guide .
2. Wall Access Panels
Wall access panels are installed in partitions or wall assemblies to reach concealed plumbing, electrical, mechanical or control components. They are often used in service corridors, utility areas, bathrooms, commercial interiors, hospitals, hotels and other buildings where concealed systems must remain maintainable.
Flush-fitting designs are particularly useful where the architectural appearance of the finished wall is important.
For detailed wall-specific information covering panel types, dimensions, materials, MEP coordination and installation, see our Wall Access Panels in Saudi Arabia guide .
3. Floor Access Panels
Floor access panels provide access to services below a floor surface or within a technical floor zone. Unlike ordinary wall or ceiling panels, floor applications may be subject to pedestrian traffic and other loads, so the project specification must identify the required structural and performance criteria.
Floor applications also require careful coordination of load capacity, supporting construction, floor finish, opening method, panel weight and safe maintenance access.
For floor-specific guidance covering panel types, load requirements, materials, finishes, safety and selection criteria, read our Floor Access Panels in Saudi Arabia guide .
4. HVAC and Mechanical Access Panels
HVAC access panels are positioned where technicians need to inspect or service mechanical equipment, duct components, dampers, controls, filters or associated systems. The opening should be located so technicians can actually reach and work on the concealed component, rather than simply see it.
5. Electrical and Plumbing Access Panels
Electrical and plumbing access panels provide a planned maintenance opening around service locations such as junctions, controls, valves, connections and inspection points. Correct coordination between architectural and MEP drawings is important so access is not blocked by framing, finishes or other services.
Access Panel Types at a Glance
| Access Panel Type | Typical Location | Common Purpose | Main Selection Considerations |
|---|---|---|---|
| Ceiling Access Panel | Suspended or gypsum ceilings | Access to HVAC, electrical, plumbing and ceiling services | Ceiling type, opening size, finish, panel weight and frequency of access |
| Wall Access Panel | Partitions and wall assemblies | Access to concealed valves, wiring, controls and service points | Wall construction, finish, opening method and visual integration |
| Floor Access Panel | Floor systems and technical zones | Access to below-floor services | Load requirements, floor finish, clear opening and safety |
| HVAC Access Panel | Mechanical and service areas | Inspection and maintenance of HVAC systems | Equipment position, service clearance and maintenance frequency |
| Electrical / Plumbing Access Panel | Walls, ceilings and service zones | Maintenance access to electrical and plumbing components | Service location, working clearance, security and finish |
Common Access Panel Materials
Access panel materials should be selected according to the installation environment, surrounding construction, finish requirements and required durability. Kayan Gulf’s Access Panels can be supplied in project-based configurations including aluminum, metal and gypsum-compatible options.
Aluminum Access Panels
Aluminum is commonly selected where a lightweight, corrosion-resistant and clean-looking access solution is preferred. Depending on the selected system, aluminum frames can also integrate effectively with gypsum and suspended-ceiling applications.
Steel and Metal Access Panels
Metal access panels are widely used where durability, rigidity and a robust finish are important. The correct material thickness, coating and construction should be selected according to the project environment and specification rather than by appearance alone.
Gypsum-Compatible Access Panels
Gypsum-compatible designs are intended to integrate with drywall or gypsum ceiling systems and can provide a discreet finished appearance. The surrounding framing, board type and finishing method should be coordinated before installation.
| Material / Configuration | Typical Advantages | Selection Notes |
|---|---|---|
| Aluminum | Lightweight, corrosion resistant and suitable for clean architectural finishes | Confirm frame type, finish and compatibility with the surrounding substrate |
| Steel / Metal | Rigid and durable for many commercial and service applications | Check coating, environment, panel construction and project specification |
| Gypsum-Compatible | Can integrate discreetly with gypsum wall and ceiling finishes | Coordinate with board type, framing and finishing requirements |
| Project-Specific Option | Allows selection based on unusual openings or technical requirements | Provide drawings, BOQ and specification for technical review |
How to Choose the Correct Access Panel Size
The best access panel size is not simply the smallest panel that covers the opening. The clear opening must provide enough room for the actual maintenance task.
Before specifying a size, consider:
- The physical dimensions of the concealed component.
- The amount of hand and tool clearance required around the component.
- Whether components may need to be removed or replaced through the opening.
- The available wall, ceiling or floor framing around the opening.
- The location of adjacent MEP services.
- The architectural module and finished surface.
- The opening direction and space required for the panel door or cover.
Project-based custom sizes can be useful where standard openings do not provide sufficient access or where architectural coordination requires a particular dimension.
Access Panel Selection Checklist
Contractors and consultants can simplify access-panel selection by confirming the following information before requesting a quotation or approving a submittal:
- Installation location: wall, ceiling, floor or service shaft.
- Clear opening: required width and height.
- Surrounding construction: gypsum board, masonry, suspended ceiling or another substrate.
- Purpose: electrical, plumbing, HVAC, valve, inspection or general maintenance.
- Material: aluminum, metal, gypsum-compatible or project-specific.
- Finish: exposed, painted, concealed or coordinated with adjacent finishes.
- Opening method: hinged, removable or other approved configuration.
- Frequency of access: occasional inspection or regular maintenance.
- Special requirements: fire rating, moisture exposure, security, acoustic performance or loading where applicable.
- Project documents: drawings, BOQ, technical specification and required quantity.
Fire-Rated Access Panels: When Are They Required?
A standard access panel should not automatically be assumed suitable for a fire-rated wall, shaft, floor or ceiling assembly. Where an opening is made in a fire-resistance-rated construction, the selected access solution must be coordinated with the required assembly performance, project specification and applicable code requirements.
The official Saudi Building Code portal provides Saudi building and fire-protection code resources for designers, contractors and authorities.
For certification context, the UL Solutions guide to certified doors, opening protectives and related hardware identifies specific certification categories for access-type fire doors and floor access doors. The required rating and certification must therefore be verified for the actual project condition rather than assumed from the product name alone.
Where Are Access Panels Commonly Used in Saudi Arabia?
Access panels are relevant to almost every building sector because modern buildings contain concealed systems that require inspection, adjustment and maintenance during their service life.
Typical applications include:
- Commercial office buildings.
- Hospitals and healthcare facilities.
- Hotels and hospitality projects.
- Shopping malls and retail developments.
- Residential compounds and apartments.
- Industrial facilities.
- Government and infrastructure projects.
- Mechanical and electrical rooms.
- Service shafts and utility spaces.
- Data centers and technical facilities.
For projects involving multiple specialized building systems, you can also explore the complete Kayan Gulf construction product range .
Common Access Panel Selection Mistakes
Choosing an Opening That Is Too Small
A panel may technically expose the concealed component while still providing insufficient space for technicians to use tools, operate valves or remove equipment.
Ignoring the Surrounding Wall or Ceiling System
Access panels must be compatible with the construction into which they are installed. A solution suitable for one ceiling or wall system may not be appropriate for another.
Specifying the Finish Too Late
Architectural finish requirements should be decided before procurement. Late changes to exposed, painted or concealed finishes can create unnecessary coordination work.
Forgetting Fire or Performance Requirements
Where a wall, floor, shaft or ceiling has a defined performance requirement, the access opening must be considered as part of that construction rather than treated as an unrelated accessory.
Locating the Panel Where Maintenance Is Difficult
The panel should be positioned around the actual maintenance requirement. Furniture, framing, equipment, lighting fixtures and adjacent services can make an otherwise correctly sized panel difficult to use.
What Information Should Be Sent With an Access Panel RFQ?
Providing complete information at the quotation stage can reduce unnecessary clarification and improve product selection. For faster technical and commercial coordination, include:
- Project name and location.
- Required quantities.
- Opening dimensions.
- Wall, ceiling or floor type.
- Preferred material and finish.
- Application or concealed service.
- Required performance criteria.
- Relevant drawings and details.
- BOQ description.
- Technical specification where available.
Kayan Gulf supports contractors, consultants, architects, developers and procurement teams with project-based access panel selection and quotation coordination across Saudi Arabia and qualifying GCC projects.
Need Access Panels for a Project in Saudi Arabia?
Review Kayan Gulf’s access panel options for walls, ceilings, floors, HVAC, electrical, plumbing and maintenance applications, or send your drawings, BOQ, required opening sizes and quantities for project support.
View Access Panel Solutions Ceiling Access Panels Guide Wall Access Panels Guide Floor Access Panels Guide Contact Kayan GulfFrequently Asked Questions About Access Panels
What are access panels used for?
Access panels provide planned maintenance and inspection access to concealed electrical, plumbing, HVAC, mechanical and other building services behind walls, ceilings, floors and technical spaces.
What is the difference between a wall access panel and a ceiling access panel?
The main difference is the installation orientation and surrounding construction. A wall panel is selected for a wall or partition assembly, while a ceiling panel must suit the ceiling system, panel weight, opening method and overhead installation conditions.
What size access panel should I choose?
Choose a clear opening large enough for technicians to inspect, operate, maintain and—when necessary—remove the concealed equipment. The surrounding framing and architectural finish must also be considered.
Can access panels be customized?
Yes. Project-based sizes, materials, finishes and configurations can be considered according to the installation location, technical requirements and manufacturing capability.
Can an access panel be installed in a fire-rated wall?
Only when the selected access solution is appropriate for the required fire-rated construction and complies with the applicable project specification, certification and code requirements. A standard non-rated panel should not automatically be substituted into a rated assembly.
Do access panels work for MEP services?
Yes. They are widely used to provide maintenance access to electrical, plumbing, HVAC, valves, controls, inspection points and other concealed MEP services.
Official Technical References
Need support with a project specification?
Kayan Gulf supplies specialized construction materials for raised floors, expansion joints, fire-rated doors, wall protection systems, drainage solutions, access panels, and related project requirements across Saudi Arabia and the GCC.