
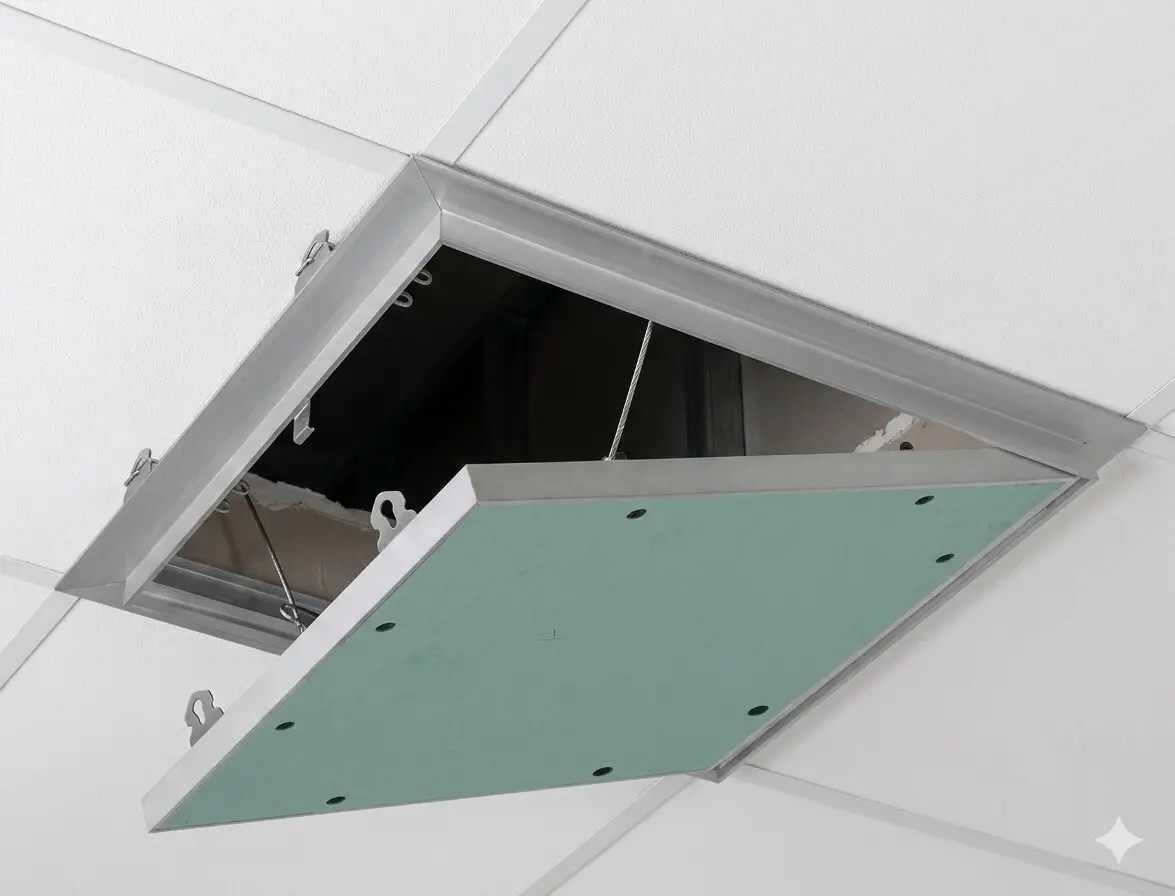
Ceiling access panels in Saudi Arabia provide a planned opening through finished ceilings so maintenance teams can safely inspect and service concealed electrical, plumbing, HVAC, valve, control and other MEP systems. The right panel should match the ceiling construction, required clear opening, finish, access frequency and any project-specific performance requirements.
For commercial buildings, hospitals, hotels, offices, malls, residential developments and infrastructure projects, ceiling access panels can significantly reduce destructive maintenance work by creating a permanent and organized service-access point. This guide explains the main types, materials, sizes, selection criteria and installation considerations for ceiling access panels used in Saudi construction projects.
What Is a Ceiling Access Panel?
A ceiling access panel is an openable or removable panel installed within a ceiling to provide repeatable access to concealed building services above it. Instead of cutting or damaging the finished ceiling every time maintenance is required, technicians can use the designated access opening.
Ceiling panels may be used with gypsum ceilings, suspended ceilings and other compatible ceiling assemblies depending on the selected access panel system and project details.
If you need a broader overview of wall, ceiling and floor configurations, read our complete Access Panels in Saudi Arabia guide .
If your project requires access through a vertical wall or partition instead of a ceiling, see our Wall Access Panels in Saudi Arabia guide for wall-specific types, materials, sizing and installation guidance.
If the required access point is located in a finished floor, review our Floor Access Panels in Saudi Arabia guide for floor-specific load requirements, materials, safety and selection considerations.
Kayan Gulf also supplies Access Panels in Saudi Arabia for ceiling, wall, floor, HVAC, electrical, plumbing and general maintenance-access applications.
Where Are Ceiling Access Panels Used?
Modern ceilings often conceal a large amount of mechanical and electrical infrastructure. Ceiling access panels are therefore commonly positioned near equipment or components that require inspection, adjustment, repair or replacement during the building’s service life.
Typical concealed services include:
- HVAC dampers and controls.
- Air-conditioning components.
- Electrical junction boxes and connections.
- Plumbing valves and fittings.
- Fire-protection service points.
- Inspection points.
- Control devices.
- Mechanical equipment.
- Ceiling service zones.
- Utility and maintenance connections.
Main Types of Ceiling Access Panels
1. Gypsum Ceiling Access Panels
Gypsum ceiling access panels are designed to coordinate with gypsum-board ceiling construction. Depending on the selected system, the frame may remain visible or the panel may be designed to integrate more discreetly with the surrounding finished surface.
They are widely applicable to offices, hotels, hospitals, residential projects, commercial buildings and other interiors where a clean architectural appearance is important.
2. Aluminum Ceiling Access Panels
Aluminum access panels are frequently selected because aluminum is lightweight and corrosion resistant while allowing clean frame construction. They can be suitable for many commercial and architectural applications when compatible with the ceiling system and project specification.
3. Metal Ceiling Access Panels
Steel or other metal panel configurations may be preferred where rigidity, durability and a robust service-access solution are required. Material, coating, thickness and finish should be confirmed against project requirements rather than selected solely by appearance.
4. Concealed or Flush-Finish Access Panels
Where aesthetics are important, a flush or concealed-style ceiling access panel can reduce the visual interruption caused by the maintenance opening. The surrounding finishing system must be carefully coordinated so the panel can still open freely after final decoration.
5. Removable Ceiling Access Panels
Some applications use removable panels rather than permanently hinged doors. This can provide a simple service opening where frequent access is not required, provided the panel can be safely removed, handled and replaced.
6. Fire-Rated Ceiling Access Panels
Where the surrounding ceiling forms part of a fire-resistance-rated construction, a standard non-rated access panel should not automatically be used. The project team must verify the required tested assembly, access opening, certification and installation conditions before approval.
Ceiling Access Panel Types at a Glance
| Type | Typical Use | Main Advantage | Important Selection Point |
|---|---|---|---|
| Gypsum-Compatible | Gypsum-board ceilings | Integrates with common interior ceiling construction | Confirm board thickness, framing and finishing detail |
| Aluminum | Commercial and architectural ceilings | Lightweight and corrosion resistant | Confirm frame profile and finish |
| Steel / Metal | Service and commercial areas | Durable and rigid construction | Confirm coating, environment and panel specification |
| Flush / Concealed | Architecturally sensitive areas | Cleaner visual integration | Coordinate finishing and opening clearance |
| Removable | Occasional maintenance access | Simple access arrangement | Ensure safe removal and replacement |
| Fire-Rated | Rated ceiling assemblies where specified | Supports required opening-protection strategy | Verify certification, rating and approved installation |
How to Select the Correct Ceiling Access Panel Size
Access-panel dimensions should be selected according to the maintenance activity, not simply according to the visible size of the concealed equipment.
Before selecting the opening, ask:
- What component must technicians reach?
- Will technicians need to use tools through the opening?
- Does a valve or control require hand clearance?
- Could the concealed component need to be removed in the future?
- How much framing space is available around the opening?
- Are ducts, pipes, cables or other services blocking part of the access zone?
- How will the panel open or be removed?
A larger opening is not automatically better either. Oversized openings may conflict with ceiling framing, architectural modules, lighting, diffusers and nearby MEP components.
Common Ceiling Access Panel Size Considerations
| Design Question | Why It Matters |
|---|---|
| What is the required clear opening? | The nominal panel size may not always equal the usable maintenance opening. |
| What ceiling framing surrounds the opening? | The panel must fit without unnecessarily weakening or conflicting with the supporting ceiling system. |
| How often will technicians use the opening? | Frequently accessed services may benefit from easier opening and closing arrangements. |
| Will equipment need to pass through? | The opening may need to accommodate replacement parts or removable components. |
| Is the panel visually exposed? | Architectural areas may require a cleaner flush or concealed finish. |
| Are special ratings required? | Fire, moisture, acoustic or other performance requirements can affect product selection. |
Ceiling Access Panel Materials
Aluminum
Aluminum is frequently used in ceiling access-panel frames and doors because it combines relatively low weight with corrosion resistance and clean detailing.
Steel and Other Metals
Steel and other metal configurations can provide a robust solution for maintenance and service applications. Coating, finish and corrosion protection should match the project environment.
Gypsum-Compatible Configurations
Gypsum-compatible panels are particularly relevant where the architectural requirement is for the access point to blend into drywall or gypsum ceiling construction.
Kayan Gulf’s access panel product range includes project-based aluminum, metal and gypsum-compatible options depending on the required application.
Ceiling Access Panels vs Wall Access Panels
Ceiling and wall access panels serve the same general maintenance purpose, but their installation conditions are different and they should not automatically be treated as interchangeable.
| Factor | Ceiling Access Panel | Wall Access Panel |
|---|---|---|
| Installation Orientation | Overhead ceiling surface | Vertical wall or partition |
| Common Services | HVAC, plumbing, electrical and ceiling-zone services | Valves, controls, junction boxes and services inside partitions |
| Weight Consideration | Especially important because the panel is overhead | Vertically supported but still requires appropriate framing |
| Framing Coordination | Ceiling grid, suspension and gypsum framing | Wall studs, reinforcement and partition framing |
| Architectural Coordination | Lighting, diffusers, sprinklers and ceiling modules | Doors, cabinetry, fixtures, wall finishes and furniture |
For detailed wall-specific requirements, read our Wall Access Panels in Saudi Arabia: Types, Sizes & Installation Guide .
Ceiling Access Panels vs Floor Access Panels
Ceiling and floor access panels both provide service access, but their structural and safety requirements are very different. Ceiling panels are installed overhead and therefore require careful attention to panel weight, secure closure and ceiling framing. Floor access panels become part of a walking or service surface and may need to resist pedestrian, maintenance or equipment loads.
| Factor | Ceiling Access Panel | Floor Access Panel |
|---|---|---|
| Installation Position | Overhead ceiling | Horizontal floor surface |
| Main Structural Concern | Panel weight and overhead support | Pedestrian, point, distributed and service loads |
| Typical Services | HVAC, electrical, plumbing and ceiling-zone services | Utilities, inspection points and below-floor services |
| Primary Safety Concern | Secure overhead closure | Trip, fall and open-floor hazards |
| Finish Coordination | Gypsum, suspended ceiling and architectural modules | Tile, stone, metal and finished floor levels |
For floor-specific load, material, finish and safety requirements, see our Floor Access Panels in Saudi Arabia: Types, Load Requirements & Selection Guide .
How Ceiling Access Panels Should Be Positioned
Positioning is one of the most important parts of access-panel coordination. An accurately manufactured panel can still become practically useless if installed in the wrong location.
The opening should be coordinated with:
- MEP equipment location.
- Ceiling framing.
- Light fixtures.
- Air diffusers and return grilles.
- Sprinklers and fire-protection devices.
- Speakers and sensors.
- Architectural ceiling modules.
- Partitions and walls.
- Furniture or fixed equipment below the opening.
Where possible, installation should be coordinated from approved architectural and coordinated MEP drawings rather than decided only after the ceiling has already been completed.
Ceiling Access Panel Installation Guide
Installation details vary between manufacturers, panel types and ceiling systems. The following process is therefore a general coordination guide—not a substitute for the approved manufacturer’s installation instructions or project specification.
Common Installation Mistakes
Cutting the Opening Before Confirming the Service Location
A panel positioned a short distance away from the actual valve, damper or service point may still make maintenance unnecessarily difficult.
Ignoring Ceiling Framing
Access openings must be coordinated with the surrounding support system. Cutting into framing without an approved detail can affect ceiling integrity and create avoidable rework.
Installing the Frame Out of Square
Misalignment can cause uneven gaps, poor appearance or difficulty opening and closing the panel.
Finishing Over Moving Components
Joint compound, plaster and paint should not prevent latches, hinges or removable edges from operating.
Choosing an Opening That Is Too Small
If technicians cannot safely operate or remove the concealed equipment through the opening, the access panel has not fully achieved its maintenance purpose.
Using a Standard Panel in a Rated Assembly Without Verification
Fire-rated construction requires careful coordination. Never assume that an ordinary panel is acceptable simply because it fits the opening.
Ceiling Access Panels for MEP Services
Ceiling access panels are especially valuable in MEP-intensive buildings because many components are concealed above finished ceilings.
Common MEP applications include:
- HVAC controls and dampers.
- Electrical inspection points.
- Plumbing valves.
- Drainage connections.
- Mechanical controls.
- Service junctions.
- Maintenance equipment.
For major commercial projects, it is good practice to review access requirements during MEP coordination rather than waiting until commissioning or maintenance begins.
Fire-Rated Ceiling Access Panels
Where ceiling construction has a required fire-resistance rating, the access opening must be considered as part of the overall assembly. The correct access panel depends on the required rating, tested construction, approved certification and installation details.
Project teams in Saudi Arabia should review applicable requirements through the official Saudi Building Code resources and the project fire-and-life-safety specification.
Ceiling systems themselves can also be governed by specialized construction and performance standards. For example, ASTM C1858/C1858M addresses design and construction requirements for certain direct-hung suspended T-bar ceiling systems receiving gypsum panel products in seismic applications. The applicable standard must always be selected according to the actual ceiling system and project conditions.
Where Are Ceiling Access Panels Commonly Used in Saudi Arabia?
- Commercial office towers.
- Hospitals and healthcare facilities.
- Hotels and hospitality developments.
- Shopping malls and retail centers.
- Residential buildings and compounds.
- Government buildings.
- Schools and educational facilities.
- Airports and transportation facilities.
- Data centers and technical buildings.
- Industrial and utility facilities.
Ceiling Access Panel Selection Checklist
- Identify the concealed service.
- Confirm the exact ceiling location.
- Identify the ceiling construction.
- Confirm the required clear opening.
- Select the appropriate panel material.
- Choose exposed, flush or concealed finishing where applicable.
- Confirm hinged or removable operation.
- Check access frequency.
- Review fire, moisture, acoustic or security requirements.
- Coordinate surrounding framing and MEP services.
- Review drawings, BOQ and project specifications.
- Confirm installation instructions before work begins.
What Information Should Be Included in an RFQ?
To receive an accurate access-panel proposal, contractors and procurement teams should provide as much project information as possible.
- Project name.
- Project location.
- Required quantity.
- Ceiling type.
- Required opening dimensions.
- Preferred material.
- Required finish.
- Application or concealed service.
- Any required fire or technical performance.
- Drawings and details.
- BOQ description.
- Relevant technical specification.
Need Ceiling Access Panels for a Project in Saudi Arabia?
Kayan Gulf supports contractors, consultants, architects, developers and MEP teams with access panel selection, project-based sizes, material options, quotation coordination and supply across Saudi Arabia and qualifying GCC projects.
View Access Panel Solutions Complete Access Panel Guide Wall Access Panels Guide Floor Access Panels Guide Contact Kayan GulfFrequently Asked Questions About Ceiling Access Panels
What are ceiling access panels used for?
They provide planned access through a finished ceiling to concealed HVAC, electrical, plumbing, mechanical, valve, control and inspection points that require maintenance or servicing.
What size ceiling access panel should I use?
The panel should provide enough clear opening for the maintenance task, including hand and tool clearance and any future component removal. Ceiling framing and surrounding services must also be considered.
Can access panels be installed in gypsum ceilings?
Yes. Gypsum-compatible access panels are commonly used in gypsum-board ceilings when the frame, panel configuration and installation detail are suitable for the surrounding ceiling construction.
Are aluminum ceiling access panels suitable for commercial buildings?
Aluminum panels can be suitable for many commercial applications because they are lightweight and corrosion resistant. Final suitability depends on the ceiling system, environment and project specification.
Can a standard access panel be installed in a fire-rated ceiling?
Not automatically. The access opening and panel must be appropriate for the required fire-rated assembly, certification and project specification.
Should ceiling access panels be coordinated before the ceiling is installed?
Yes. Early coordination with architectural, ceiling and MEP layouts helps avoid conflicts with framing, lighting, diffusers, sprinklers and concealed services.
Does Kayan Gulf supply ceiling access panels in Saudi Arabia?
Yes. Kayan Gulf supplies access panel solutions for ceiling, wall, floor and MEP applications across Saudi Arabia, with project-based sizes, materials, finishes and technical coordination available according to project requirements.
Official Technical References
Need support with a project specification?
Kayan Gulf supplies specialized construction materials for raised floors, expansion joints, fire-rated doors, wall protection systems, drainage solutions, access panels, and related project requirements across Saudi Arabia and the GCC.