
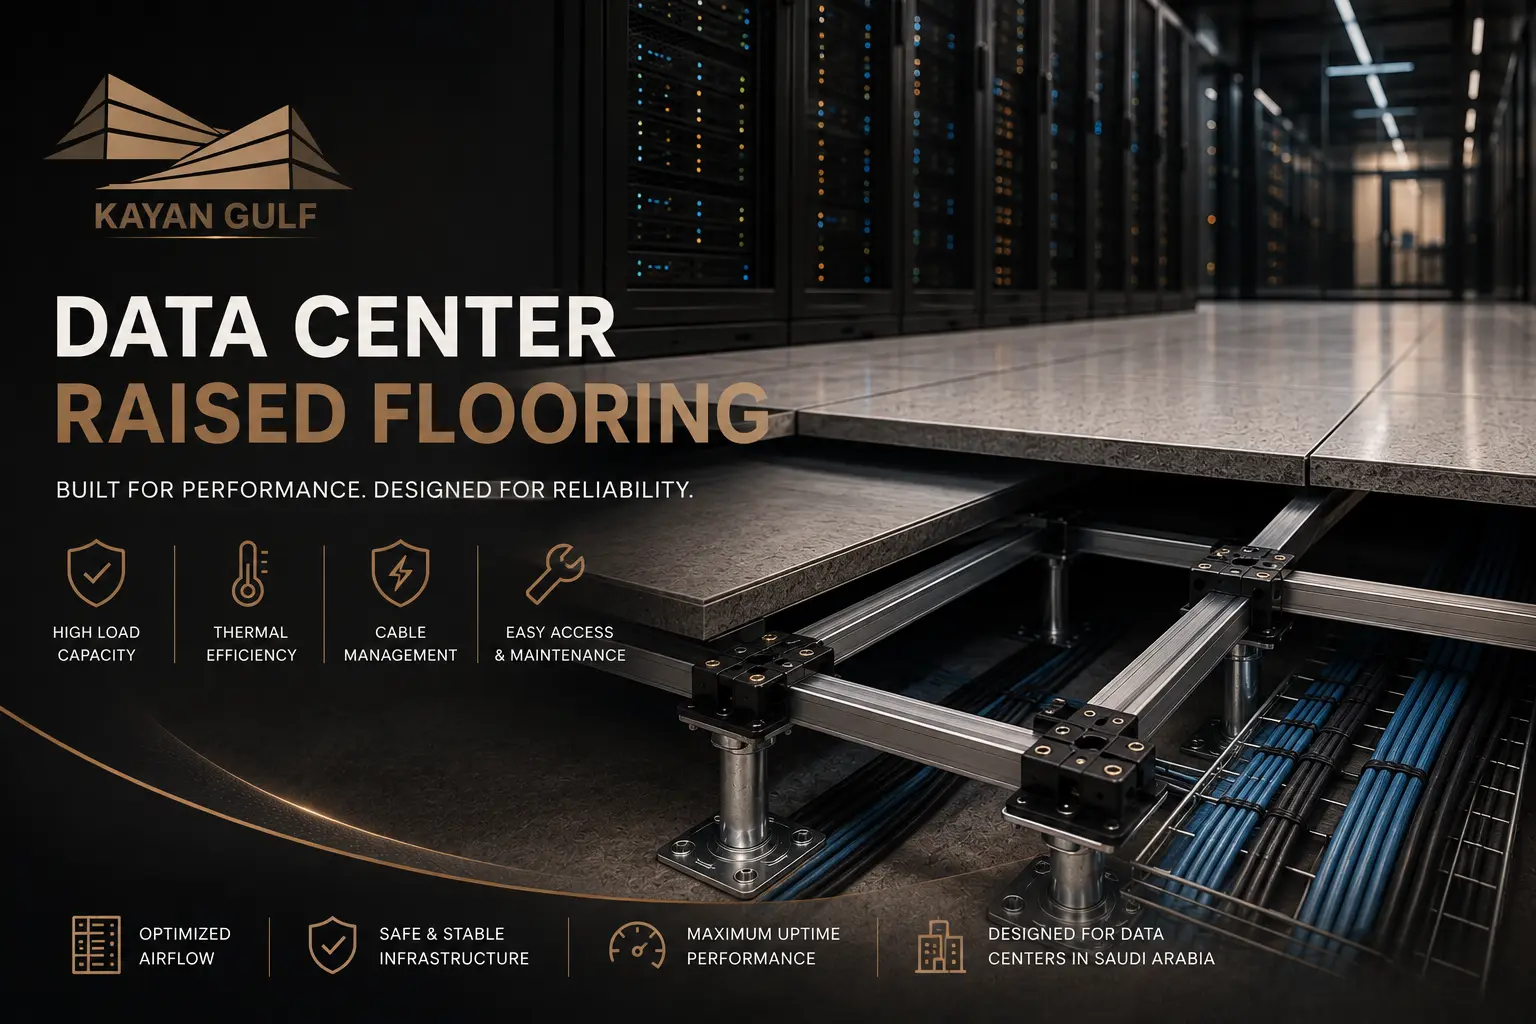
Data center raised flooring is a modular access floor installed above the structural slab to support technical equipment while creating an accessible space for power, data, communication infrastructure and, where specifically engineered, conditioned-air distribution.
The correct data center floor cannot be selected from panel material alone. Rack and cabinet loads, rolling equipment, floor height, understructure, HPL or ESD surface requirements, grounding, perforated airflow panels, cable openings and the mechanical design all affect the final system.
A strong data-center raised floor specification normally defines panel construction, concentrated and rolling loads, deflection, finished floor height, pedestal/stringer understructure, ESD requirements, airflow-panel locations and cable/service openings. Raised flooring can provide major flexibility, but it is not automatically required in every modern data-center design.
Why Are Raised Floors Used in Data Centers?
Raised access flooring became closely associated with computer rooms and data centers because it provides a modular technical platform above an accessible service zone.
Depending on the facility design, a raised floor can support:
- power distribution beneath equipment;
- data and communication cabling;
- accessible infrastructure changes;
- equipment layout changes;
- perforated or grating airflow panels;
- underfloor cooling-air distribution;
- floor boxes and service openings;
- separation of infrastructure from the walking surface;
- future expansion; and
- replacement of individual floor panels.
The result can be a highly flexible technical floor—but only when the structural, electrical and mechanical systems are coordinated together.
Does Every Modern Data Center Need a Raised Floor?
No.
Modern data centers can also use hard floors, overhead cable trays, overhead busway, row-based cooling, rear-door heat exchangers and other infrastructure strategies.
Raised flooring should therefore be selected when it provides a clear operational or engineering benefit for the specific facility, rather than being specified only because older computer rooms used it.
The design benefits from accessible underfloor services, modular cable routing, underfloor cooling, removable panels, future reconfiguration or technical-floor finishes.
Power and data distribution are predominantly overhead, cooling does not require an underfloor plenum, or the project has other structural, security, cost or operational priorities.
Design rule: raised flooring is one data-center infrastructure option—not a universal requirement. The decision should be coordinated with the mechanical, electrical, architectural, structural and operational design.
What Makes Up a Data Center Raised Floor System?
Which Raised Floor Type Is Best for a Data Center?
For many conventional data-center applications, a tested steel cementitious raised floor with a suitable HPL or conductive surface is a strong starting point.
Other technologies may also be appropriate depending on the exact requirement.
| System | Why It May Be Used | Main Verification Required |
|---|---|---|
| Steel Cementitious + HPL | Durable technical floor, established load classes and removable access. | Concentrated load, rolling load, ESD and understructure. |
| Steel Cementitious + Conductive PVC | Technical flooring where a specified conductive surface is required. | Electrical resistance, grounding and structural performance. |
| Perforated Aluminum / Steel Panels | Introduced within the floor where conditioned-air delivery is required. | Open area, airflow rate, pressure and structural load. |
| Aluminum Grating | Higher free-air passage in specialized technical layouts. | Airflow requirement and compatible load rating. |
| Other Technical Panel Systems | Project-specific options where approved. | Complete manufacturer testing and consultant approval. |
To compare these technologies in more detail, see Kayan Gulf’s guide to the main types of raised floor systems .
Data Center Raised Floor Load Capacity
Load performance is one of the most important design criteria for a data-center raised floor.
A project should not rely on a single generic “kg/m²” value.
Important performance criteria can include:
- concentrated / point load;
- panel deflection;
- permanent set;
- uniform load;
- rolling load;
- ultimate load;
- impact performance;
- pedestal axial capacity;
- pedestal overturning resistance; and
- complete-system stability.
Why Concentrated Load Matters
Server cabinets and technical equipment can transfer substantial force through a relatively small number of feet or casters.
The total equipment weight therefore does not tell the whole story. Engineers should consider the actual support footprint and how the equipment interfaces with individual floor panels.
Equipment feet, casters and heavy moving loads can create much more localized conditions. Check the actual manufacturer’s concentrated and rolling-load ratings.
Read our full raised floor load capacity technical guide for the differences between concentrated, uniform, rolling and ultimate loads.
Rolling Loads During Server & Equipment Installation
A floor can experience very different loading while equipment is being moved compared with its final stationary condition.
Rolling loads can occur during:
- rack delivery;
- UPS installation;
- cabinet relocation;
- equipment replacement;
- commissioning;
- maintenance; and
- future data-center expansion.
Manufacturers may publish separate rolling-load ratings for a small number of passes and for repeated thousands of passes.
The equipment route from the loading area to the final rack position should therefore be considered during floor selection—not just the final equipment location.
HPL & ESD Raised Flooring for Data Centers
Technical data-center floors commonly use HPL or conductive PVC/vinyl finishes where electrostatic behaviour is a project concern.
However:
- HPL is a surface finish;
- the panel beneath it provides the structural floor system;
- anti-static and conductive are not automatically equivalent;
- grounding/bonding must be coordinated;
- electrical resistance should be specified where required; and
- the final installed system may require verification/testing.
For a deeper explanation, see our HPL anti-static raised flooring technical guide .
Grounding & Bonding of Data Center Raised Floors
Where the metallic raised-floor system forms part of the project’s electrical or ESD strategy, grounding and bonding should be coordinated with the electrical design.
A complete review can involve:
- floor panel electrical characteristics;
- pedestal/stringer continuity;
- building earth connection;
- equipment grounding;
- specified resistance criteria;
- connection details;
- testing method; and
- maintenance of electrical continuity.
The HT FS800 manufacturer specification specifically calls for the electrical contractor to provide the necessary materials and labour to connect the access floor electrically to building earth.
Perforated Raised Floor Panels & Data Center Airflow
In data centers designed around an underfloor cooling plenum, perforated or grating panels can deliver conditioned air from the underfloor zone into equipment aisles.
Huateng manufactures multiple airflow-panel configurations, including aluminum perforated and grating panels.
Its aluminum perforated range includes configurations with approximately 18–33.77% nominal open area. Huateng also offers other high-airflow perforated products and damper-controlled configurations.
Perforated Panel
Provides controlled openings through an otherwise structural raised-floor panel.
Grating Panel
Uses a more open structural geometry for applications requiring greater free-air passage.
Adjustable Damper
Can provide additional regulation of airflow through compatible perforated panels.
Open Area Is Not the Same as Airflow
A panel with a greater percentage of open area does not automatically deliver the correct cooling airflow.
Actual performance depends on:
- underfloor static pressure;
- pressure differential across the panel;
- panel perforation geometry;
- damper position;
- plenum depth;
- cable and pipe obstructions;
- unsealed floor openings;
- CRAC/CRAH location;
- rack intake location;
- cold-aisle arrangement; and
- overall mechanical design.
The quantity and location of airflow panels should follow the cooling design. Adding more perforated panels can reduce pressure available where cooling is actually needed.
Where Should Airflow Panels Be Located?
Where a data center uses underfloor supply air, airflow panels are generally coordinated with the equipment’s air intake zones rather than distributed randomly across the room.
In conventional front-to-back rack airflow layouts, this commonly means placing supply-air panels in or near the cold aisle.
The exact layout should be determined from the facility’s thermal and containment design.
Underfloor Cable Management in Data Centers
One major advantage of a raised floor is the ability to route services beneath the equipment area.
The underfloor space can potentially accommodate:
- power cables;
- data cables;
- fiber infrastructure;
- cable trays;
- grounding conductors;
- monitoring cables;
- floor-box services; and
- other approved infrastructure.
However, when the same void is also being used as an airflow plenum, excessive cabling can obstruct the air path.
Modern data centers may therefore use a combination of raised flooring plus overhead cable trays or busway rather than placing every service under the floor.
The objective should not be “put everything underneath.” The objective is to coordinate cable accessibility, airflow, maintenance and future expansion.
What Height Should a Data Center Raised Floor Be?
There is no universal data-center raised-floor height.
The required Finished Floor Height (FFH) depends on:
- cable-tray depth;
- number of services;
- underfloor cooling-air volume;
- mechanical obstructions;
- power distribution;
- floor boxes;
- maintenance access;
- architectural levels;
- ramp requirements;
- pedestal system;
- lateral stability; and
- structural design.
Increasing the floor height can create additional service or airflow space, but it also affects pedestal geometry and lateral stability. High floors may require heavy-duty understructure or bracing.
Data Center Raised Floor Pedestals & Stringers
The understructure supports the panels and maintains the required finished floor level.
Depending on system design, data-center configurations can use:
- adjustable steel pedestals;
- flat-head pedestal systems;
- snap-on pedestal heads;
- horizontal stringers;
- heavy-duty pedestal assemblies;
- larger base plates;
- high-floor configurations; and
- engineered lateral/seismic bracing where required.
For technical details, read Kayan Gulf’s raised floor pedestals, stringers and understructure guide .
Cable Cutouts & Raised Floor Structural Integrity
Data-center panels often require openings for power, data or other services.
Cutouts should be controlled because removing part of the panel can change its structural performance.
Important considerations include:
- cutout size;
- cutout location;
- distance from panel edges;
- equipment feet near the opening;
- caster routes;
- need for reinforcement;
- additional pedestal support;
- air leakage;
- brush-grommet sealing; and
- manufacturer requirements.
An uncontrolled cutout can weaken a panel and can also allow conditioned air to escape from a pressurized underfloor plenum.
Featured Data Center System: HT FS800 HPL
Kayan Gulf frequently promotes and supplies the HT FS800 HPL Raised Access Floor for technical projects where its documented performance matches the project requirements.
Huateng specifically identifies computer rooms, equipment rooms and data centers as applications for the FS800 system.
The system uses the HT FS-B-PST stringered understructure and is designed to provide underfloor access for mechanical services, cabling, wiring and electrical distribution.
| Manufacturer | Changzhou Huateng Access Floor Co., Ltd. |
|---|---|
| System | HT FS800 HPL Access Floor |
| Panel | 600 × 600 × 35 mm |
| Surface | High Pressure Laminate (HPL) |
| Understructure | HT FS-B-PST stringered understructure |
| Concentrated Design Load | 800 lb / 3.56 kN |
| Ultimate Load | 2,530 lb / 11.25 kN |
| Uniform Load Test | 4,000 lb/m² / 17.78 kN/m² |
| 10-Pass Rolling Load | 2.94 kN |
| 10K-Pass Rolling Load | 2.45 kN |
| Drop Impact | 100 lb / 45 kg from 914 mm |
| Pedestal Axial Test | 10,000 lb / 44,800 N per pedestal |
These figures apply specifically to the documented HT FS800 system. Final suitability for a data center depends on the actual rack loads, rolling loads, floor height, ESD, airflow and project specification.
Huateng Airflow Panels for Data Center Applications
Where a project requires underfloor air delivery, Huateng also manufactures perforated and grating panel options that can be integrated with compatible raised-floor systems.
Examples include:
- aluminum perforated panels;
- high-airflow perforated panels;
- aluminum grating panels;
- steel perforated panels; and
- adjustable dampers.
Manufacturer product data should be reviewed separately for the structural rating and airflow characteristics of each panel.
Fire & Life-Safety Considerations
Raised-floor voids can contain significant electrical and communication infrastructure, so fire-safety coordination is important.
Depending on the project, the design may need to address:
- floor-panel fire characteristics;
- cable fire performance;
- penetration firestopping;
- underfloor compartmentation;
- service penetrations;
- detection requirements;
- suppression strategy;
- airflow through concealed spaces; and
- applicable project and building-code requirements.
A steel or cement-filled raised-floor panel should not automatically be described as providing a specific building fire-resistance rating. Use the exact manufacturer test documentation required by the project.
Data Center Raised Floor Maintenance
Raised-floor maintenance should preserve both structural performance and accessibility.
Good operational practice includes:
- use the correct panel lifting tools;
- return panels to their intended positions;
- inspect rocking or damaged panels;
- keep the underfloor void clean;
- control dust and debris;
- maintain grounding/bonding where applicable;
- seal uncontrolled cable openings;
- avoid unnecessary panel cutting;
- protect the floor during heavy equipment movement;
- inspect airflow panels and dampers;
- maintain cable organization; and
- verify heavy equipment routes before relocation.
How to Select a Data Center Raised Floor
Identify cabinet weights, support feet, UPS equipment and other heavy technical loads.
Review both final stationary loading and equipment-movement routes.
Select the structural panel construction and required technical surface separately.
Establish HPL, conductive surface, resistance and grounding/bonding requirements.
Confirm whether underfloor airflow is required and where perforated panels will be located.
Coordinate cables, trays, mechanical services, airflow and architectural levels.
Match pedestal, stringer, heavy-duty and bracing requirements to the floor height and project loads.
Identify cable openings, airflow panels, ramps, steps and other requirements before site cutting begins.
Verify actual load, ESD, fire and system performance rather than relying on generic product descriptions.
Data Center Raised Flooring for Saudi Arabia Projects
A data center raised floor for Saudi Arabia projects should be selected from the actual consultant specification, equipment schedule and mechanical/electrical design.
Important project information includes:
- project city and site;
- data-center room layout;
- total raised-floor area;
- rack layout;
- rack and cabinet weights;
- UPS and electrical equipment loads;
- rolling-load routes;
- finished floor height;
- underfloor cable arrangement;
- cooling strategy;
- perforated-panel requirements;
- ESD specification;
- grounding/bonding requirements;
- understructure;
- fire documentation;
- installation scope;
- manufacturer lead time;
- technical submittals; and
- consultant approval requirements.
Kayan Gulf supplies raised flooring systems sourced from international manufacturers and can coordinate standard or project-specific configurations according to Saudi project requirements.
What Should a Data Center Raised Floor BOQ or RFQ Include?
To obtain technically comparable quotations, provide as much of the following information as possible:
- panel type and dimensions;
- total floor area;
- finished floor height;
- surface finish;
- ESD requirements;
- concentrated load;
- rolling load;
- uniform-load requirement;
- ultimate-load or safety-factor requirement;
- deflection limits;
- pedestal and stringer system;
- heavy-duty zones;
- airflow-panel quantity and specification;
- damper requirements;
- cable openings;
- floor boxes;
- ramps and steps;
- grounding requirements;
- fire requirements;
- applicable standards;
- technical drawings;
- rack/equipment schedule;
- consultant specification; and
- required delivery and installation scope.
Need Raised Flooring for a Data Center in Saudi Arabia?
Kayan Gulf supplies raised access flooring systems for data centers, server rooms, control rooms and technical facilities. Send your BOQ, drawings, rack/equipment schedule, floor height, load requirements, ESD specification and airflow requirements so the proposed system can be coordinated with the applicable manufacturing source.
Continue the Raised Flooring Technical Series
Start with our complete guide explaining what a raised floor is .
Compare panel technologies in our guide to the main types of raised floor systems .
Learn how the supporting structure works in our raised floor pedestals and stringers guide .
For equipment loading, see our raised floor load capacity guide .
For anti-static technical flooring, read our HPL anti-static raised flooring guide .
For commercial supply and project enquiries, visit Kayan Gulf’s raised flooring systems in Saudi Arabia page.
Frequently Asked Questions About Data Center Raised Flooring
What is data center raised flooring?
Does every data center need a raised floor?
What type of raised floor is commonly used in data centers?
How much weight can a data center raised floor support?
What is rolling load in a data center?
Is HPL raised flooring suitable for a data center?
Does a data center raised floor need grounding?
What are perforated raised floor panels used for?
Is higher perforated-panel open area always better?
Can cables block underfloor airflow?
What size is the HT FS800 raised floor panel?
Is the HT FS800 intended for data centers?
Can Kayan Gulf supply custom data center raised-floor systems?
Does Kayan Gulf manufacture data center raised floors?
Manufacturer & Technical References
Data-center design varies by facility. Manufacturer-specific values in this article apply only to the referenced products.
- Changzhou Huateng Access Floor Co., Ltd. — HT FS800 HPL Access Floor / HT FS-B-PST Understructure Technical Specification.
- Huateng — HPL Anti-Static Raised Access Floor
- Huateng — Aluminum Perforated Raised Floor Panel
- Huateng — High-Airflow Computer Raised Floor Panel
- IBM — Raised Floor Planning for Data Center Environments
- Schneider Electric — Raised Floors vs Hard Floors for Data Center Applications
Final floor selection should be verified against the exact rack and equipment schedule, manufacturer test documentation, consultant specification, mechanical/electrical design and approved project submittal.
Need support with a project specification?
Kayan Gulf supplies specialized construction materials for raised floors, expansion joints, fire-rated doors, wall protection systems, drainage solutions, access panels, and related project requirements across Saudi Arabia and the GCC.