Kayan Gulf – Building Materials | Saudi Arabia – Jeddah Riyadh – Raised Floor

Raised Flooring Systems in Saudi Arabia

Raised Floor Supplier · Saudi Arabia

Raised Floor & Raised Access Flooring Solutions for Saudi Projects

Kayan Gulf supplies raised flooring and raised access floor systems for data centers, server rooms, control rooms, telecom facilities, offices and technical projects across Saudi Arabia. System selection can be coordinated around panel construction, concentrated and rolling loads, finished floor height, understructure, surface finish, airflow requirements and the approved project specification.

Need a raised floor quotation or technical proposal?

Send your BOQ, drawings, project location, required area, finished floor height, panel finish and loading criteria. Kayan Gulf can coordinate suitable manufacturer options, technical documentation and a project-based commercial offer.

Consultants Contractors MEP Contractors Developers Procurement Teams Project Owners

Technical content reviewed . Product-specific performance always follows the approved manufacturer documentation.

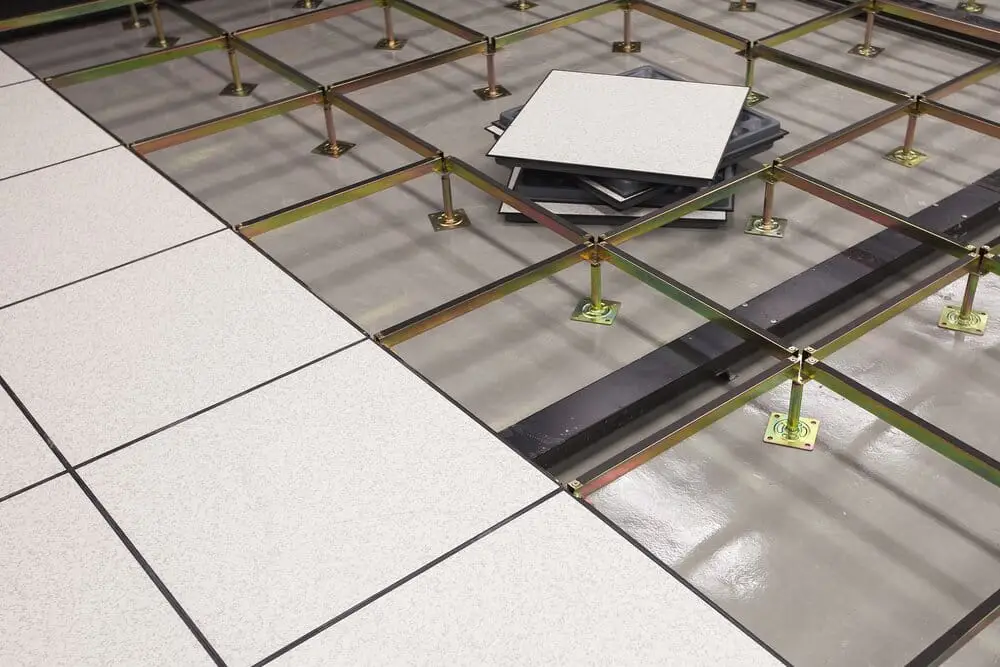
Raised access flooring system with removable panels, adjustable pedestals and steel stringers for Saudi Arabia projects
Conventional modular raised access floor: removable panels supported by adjustable pedestals and, where specified, a stringer grid.
Saudi Arabia Project enquiries and supply coordination across KSA
600 × 600 mm A common conventional panel module; exact systems vary
BOQ-Based Selection and quotations coordinated to project requirements
Multi-Source Manufacturer-independent international sourcing options
Fast Project Selection

Which Raised Floor System Does Your Project Need?

Start with the application and engineering requirements—not a generic panel description. The categories below are practical starting points for an RFQ; final selection must follow the consultant specification and the approved manufacturer's complete system data.

Data Center

High-Load Technical Flooring

Focus on rack/equipment loads, rolling loads, ESD requirements, cable openings and any engineered airflow strategy.

  • Concentrated & rolling performance
  • HPL / ESD finish where specified
  • Perforated airflow panels where designed
Typical starting point: steel cementitious / specialist technical system
Server / Control Room

Accessible Service Floor

Prioritize stable modular access, technical finishes, cable routes, understructure and maintainable service openings.

  • Removable modular panels
  • HPL or project-compatible finish
  • Pedestal/stringer selection by height & load
Typical starting point: HPL technical raised access floor
Office / Commercial

Flexible Workplace Infrastructure

Emphasize service flexibility, floor boxes, future layout changes, finish compatibility and appropriate acoustic/fire requirements.

  • Power & data distribution
  • Carpet / vinyl / architectural finishes
  • Future reconfiguration
Typical starting point: woodcore / calcium sulphate / suitable steel system
Heavy Technical Area

Project-Specific Structural Performance

Where equipment, height or lateral stability is demanding, the complete understructure and tested system must be checked together.

  • Higher load class where required
  • Heavy-duty stringers/bracing if specified
  • Manufacturer-specific tested assembly
Typical starting point: heavy-duty manufacturer system selected from test data
Selection rule: never choose a raised floor from panel material alone. Confirm the application, concentrated load, rolling load, deflection, floor height, finish, understructure, accessories, fire/ESD requirements and the referenced test method.
System Families

Raised Flooring Systems Kayan Gulf Can Coordinate

Raised access floors are available in different structural technologies. Availability, exact dimensions, load class, edge design, finish and test evidence depend on the selected manufacturer and project specification.

01

Steel Cementitious Raised Floors

Formed steel panels with a cementitious or concrete-based infill, commonly used for rigid modular technical flooring.

  • Data centers & server rooms
  • Control and technical rooms
  • HPL and other compatible finishes
  • Multiple tested load classes by manufacturer
02

Calcium Sulphate Raised Floors

Mineral-core panels considered where dimensional stability, acoustic behavior, fire requirements or premium finishes influence selection.

  • Commercial offices
  • Technical environments
  • Premium interior applications
  • Project-specific finish options
03

Woodcore Raised Floors

Engineered wood or high-density chipboard core panels with suitable protective surfaces and selected finish systems.

  • Offices and commercial interiors
  • Flexible service access
  • Multiple finish choices
  • System-specific edge/protection details
04

Steel Encapsulated Panels

Systems in which a core is enclosed or protected by steel surfaces. Exact construction and performance are manufacturer-specific.

  • Technical and heavy-use spaces
  • Modular access requirements
  • Special finish compatibility
  • Project-selected load ratings
05

Perforated & Airflow Panels

Ventilation panels for raised floor systems where an engineered underfloor-air distribution or data-center cooling strategy requires them.

  • Data centers
  • Equipment rooms
  • Cold-aisle strategies
  • UFAD layouts when mechanically designed
06

Project-Specific Raised Floor Assemblies

Panel, understructure, height, finish, cutouts and accessories can be coordinated as a complete manufacturer system against the BOQ.

  • Custom finished floor heights
  • Stringered / stringerless configurations
  • Heavy-duty understructure where required
  • Technical submittal coordination
System family Typical strength Common applications Finish direction What must be verified
Steel cementitious Robust technical-floor option with multiple load classes Data centers, server rooms, control rooms HPL, ESD-compatible and other manufacturer options Concentrated/rolling load, deflection, understructure, test method
Calcium sulphate Stable mineral-core construction Offices, technical areas, premium interiors Factory or field-applied finish depending on system Core density, edge design, fire/acoustic requirements, load class
Woodcore Flexible commercial access-floor solution Offices, fit-outs, commercial buildings Carpet, vinyl and other compatible finishes Moisture protection, edge treatment, loading and finish compatibility
Airflow / perforated Controlled open-area option within a compatible floor system Data centers, UFAD, equipment rooms Technical finishes matched to adjacent panels Open area/airflow data, damper option, load class, mechanical design
This comparison is a selection aid, not a substitute for a manufacturer datasheet or consultant-approved technical submittal.
Complete System Anatomy

How a Raised Access Flooring System Is Built

A raised floor is a complete assembly rather than a floor tile by itself. Panel performance, pedestal capacity, stringer configuration, floor height, perimeter details and accessories must work together.

01

Floor Panels

Removable modular panels form the usable floor surface. Core technology, dimensions, edge design, finish and load performance vary by manufacturer system.

02

Adjustable Pedestals

Pedestal assemblies establish the finished floor level and transfer floor loads to the structural substrate according to the designed grid.

03

Stringers, Bracing & Fixings

Depending on the approved system, horizontal stringers and additional bracing can improve lateral stability and complete the supporting grid.

04

Finishes & Accessories

HPL, vinyl, carpet and compatible architectural finishes may be available. Floor boxes, ramps, steps, cutouts, grommets and airflow panels can also form part of the complete package.

Applications

Raised Flooring for Technical & Commercial Projects

The underfloor void can provide organized access to electrical, data, communications and other building services while maintaining a removable, modular floor surface for maintenance and future layout changes.

DC

Data Centers

Technical floors can support cable routes, removable service access and, where mechanically engineered, perforated-panel airflow strategies.

SR

Server & Network Rooms

Modular access flooring helps keep power, data and communication infrastructure accessible around equipment layouts.

CR

Control & Command Rooms

Accessible underfloor routes can support organized power, control and communication cabling in mission-critical technical environments.

OF

Offices & Commercial Buildings

Raised access floors can simplify workplace power/data distribution and support future changes to floor boxes and furniture layouts.

TC

Telecom Facilities

Suitable systems can provide controlled access below equipment areas with multiple cable routes and ongoing maintenance requirements.

TR

Electrical & Technical Rooms

Project-specific systems may be considered where accessible infrastructure, modular panels and defined load performance are required.

Engineering Fundamentals

Raised Floor Load Capacity: Compare the Right Numbers

Raised-floor capacity should not be reduced to one generic “kg/m²” figure. Consultants and contractors may need to compare several separate values, each describing a different loading condition and test procedure.

Concentrated Load

Point Loading

Performance under a defined load applied over a limited area, relevant to equipment feet and other localized loads.

Uniform Load

Distributed Loading

A load distributed over a defined surface area. It is not interchangeable with concentrated-load performance.

Ultimate Load

Failure-Level Capacity

A separate test value indicating the load level reached before failure under the referenced procedure.

Rolling Load

Wheeled Equipment

Relevant where racks, cabinets, trolleys or other wheeled equipment move across the floor. Static performance alone is not enough.

Deflection

Movement Under Load

A panel may be required to remain within a specified movement/deflection limit while carrying its design load.

Safety Factor

Design Margin

Some specifications relate ultimate capacity to working/design loading using a defined safety-factor methodology.

Quotation comparison warning: do not compare two raised floor systems using only one load number. Check the load type, panel size, test method, understructure, deflection limit, rolling-load requirement, safety factor and the exact manufacturer data. Read the complete load-capacity guide →
Avoid Costly Mismatches

Common Raised Floor Specification & Installation Mistakes

Strong procurement is not only about choosing a high load rating. Many floor problems begin when the complete system, site condition or operating requirement is not coordinated early enough.

01

Using One “kg/m²” Figure as the Whole Specification

Concentrated, rolling, ultimate and uniform loads describe different conditions. One number cannot replace the complete test data.

02

Choosing Floor Height Before Coordinating Services

Cable trays, floor boxes, airflow zones, ramps, door levels and other interfaces should be checked before pedestal height is finalized.

03

Ignoring Rolling Loads

Stationary equipment and moving equipment create different demands. Repeated movement can require its own verified performance rating.

04

Treating Perforated Panels as a Cooling Design by Themselves

Airflow panels only work properly when open area, pressure, cooling strategy and the mechanical design are coordinated as a system.

05

Poor Subfloor Preparation or Level Control

Debris, unevenness, incorrect layout and weak perimeter coordination can contribute to rocking panels, gaps and poor finished-floor quality.

06

Mixing Components Without Verifying Compatibility

Panels, pedestals, stringers, gaskets and accessories should be used as an approved compatible system unless the designer/manufacturer confirms otherwise.

Manufacturer-Backed Example

Example Technical Specification: HT FS800 HPL Raised Access Floor

The values below are from the technical specification supplied by Changzhou Huateng Access Floor Co., Ltd. for its HT FS800 HPL access floor system. This is an example of how product-specific raised-floor performance should be presented: by separate engineering parameters tied to one identifiable system.

HT FS800 HPL Access Floor — Representative System Data

Product-Specific Example
Manufacturer Changzhou Huateng Access Floor Co., Ltd.
Panel Type HT FS800 HPL Access Floor
Understructure HT FS-B-PST stringered understructure
Panel Size 600 × 600 × 35 mm
Surface Finish HPL — High Pressure Laminate
Concentrated Design Load 800 lb / 3.56 kN
Ultimate Load 2,530 lb / 11.25 kN
Uniform Load Test 4,000 lb/m² / 17.78 kN/m²
Pedestal Axial Load Test 10,000 lb / 44,800 N per pedestal
Typical Application Computer rooms and data centers requiring accessible routes for mechanical services, cables, wiring and electrical supply.
Referenced Performance Guide CISCA Platform (Raised Access) Floors Performance Specification / recommended test procedures as stated in the manufacturer's specification.
These values apply only to the specific HT FS800 system described by the manufacturer's technical document. They must not be generalized to every raised floor supplied by Kayan Gulf. Final project selection must follow the approved product submittal and consultant requirements.
Architectural & Technical Finishes

Raised Floor Surface Finish Options

Surface finish is a separate design decision from the structural panel technology. Compatibility, ESD properties, maintenance requirements and availability must be checked against the selected manufacturer system.

HPL

High Pressure Laminate is widely used on technical raised floors, including anti-static configurations where product data confirms the specified electrostatic performance.

Vinyl / ESD Vinyl

Selected vinyl finishes can support appearance, maintenance and electrostatic-control requirements when compatible with the panel system.

Carpet Finish

Carpet tile is common in office and commercial environments where modular service access and future layout changes are important.

Porcelain / Hard Finishes

Some raised-floor products accept hard architectural finishes when the panel construction and complete system are designed for the added weight.

Finished Floor Height

Raised Floor Height & Underfloor Service Space

There is no single universal pedestal height. The correct finished floor level depends on what must pass beneath the floor and how the raised floor interfaces with the building.

Coordinate cable trays, electrical services, communications, mechanical requirements, airflow zones, floor boxes, ramps, door levels, access requirements and manufacturer height limits before final selection.

Check

Cable & Service Routes

Confirm the required clear zone below panels before pedestal height is selected.

Check

Floor Interfaces

Coordinate door thresholds, ramps, adjacent finishes and existing FFLs.

Check

Airflow Requirements

Data-center or UFAD layouts may require dedicated mechanical coordination.

Check

System Stability

Higher floors can require different pedestals, stringers or bracing arrangements.

Why Raised Access Flooring?

Why Projects Specify Raised Flooring Systems

Accessible Infrastructure

Removable panels provide service access without demolishing the finished floor.

Organized Cable Management

Power, data and communication services can be routed below the working surface.

Future Flexibility

Modular panels can simplify future changes to floor boxes, cables and technical layouts.

Replaceable Modules

Individual whole panels can normally be lifted and replaced without removing large floor areas.

Technical Finishes

Suitable systems can incorporate HPL, ESD finishes, carpet, vinyl and other compatible surfaces.

Airflow Integration

Perforated panels can be coordinated where the HVAC design uses the underfloor void for air distribution.

Technical Evidence

Standards, Testing & Raised Floor Submittal Documents

A credible technical proposal should identify the exact product and supporting evidence. The applicable standard or test method depends on the selected system, project specification and consultant requirements.

Product Data

Manufacturer Datasheet

Identify panel construction, dimensions, weight, finish, understructure, load ratings, deflection criteria and any other declared performance.

Performance

Test Reports / Referenced Procedures

Where required, confirm the laboratory/test method behind concentrated, rolling, ultimate, uniform, pedestal, fire or airflow data.

Project Approval

Technical Submittal

Match the manufacturer data to the BOQ, drawings, finishes, accessories and consultant requirements before approval.

Compliance wording matters: Kayan Gulf should only claim a standard, certification or test result when the selected product/manufacturer documentation actually supports it. A standard mentioned on one system must not be generalized to all systems.
Saudi Arabia Project Support

Raised Flooring Supply Across Saudi Arabia

Kayan Gulf supports raised-floor requirements for contractors, consultants, MEP contractors, developers, procurement teams and project owners across Saudi Arabia.

Selection can be coordinated according to the BOQ, drawings, required load performance, finished floor height, panel technology, finish, quantity, accessories, delivery location and installation scope.

Jeddah Western Region project enquiries and coordination
Riyadh Commercial, technical and infrastructure projects
Eastern Province Dammam, Khobar, Jubail and surrounding project areas
Saudi Arabia Nationwide project enquiries and qualifying supply
Kayan Gulf Positioning

Manufacturer-Independent Raised Floor Sourcing

Kayan Gulf is a Saudi supplier and distributor—not the manufacturer of the raised-floor systems it supplies. This allows project enquiries to be evaluated against the specification and available manufacturer options rather than being restricted to one factory's product range.

01 · Specification

Requirement-Based Selection

We review project needs instead of presenting every raised floor as if it had the same construction, load performance or finish.

02 · Sourcing

International Manufacturer Options

Suitable products may be sourced from manufacturers and supply markets including China, Germany, Turkey and other countries according to project needs.

03 · Evidence

Manufacturer Documentation

Datasheets and technical information can be coordinated for suitable proposed systems and project approvals.

04 · Procurement

BOQ & RFQ Support

Contractors and procurement teams can send BOQs, drawings and specifications for product selection and quotation coordination.

05 · Saudi Arabia

KSA Project Coverage

We support enquiries from Jeddah, Riyadh, the Eastern Province and qualifying project locations throughout Saudi Arabia.

06 · Commercial

Defined Scope Before Pricing

The goal is to move from enquiry to a clearly described proposed system, supporting documents and commercial offer.

Procurement Workflow

From BOQ to Raised Floor Quotation

The fastest way to obtain a useful quotation is to provide enough project information for the proposed system to be checked against the actual requirement.

01

Send Requirements

BOQ, drawings, project location, area/quantity and target delivery.

02

Review Specification

Panel type, loads, finish, floor height, understructure and accessories.

03

Match System

Compare suitable manufacturer options to the project requirement.

04

Technical Documents

Coordinate relevant datasheets and product-specific technical information.

05

Commercial Offer

Prepare a project-based quotation and supply scope.

Recommended RFQ information: floor area/quantity, project location, finished floor height, panel type, required finish, concentrated/rolling load criteria, stringer/bracing requirement, perforated panels, ramps, steps, floor boxes, cutouts, accessories, delivery requirements and consultant specification.
Commercial Planning

What Determines Raised Flooring Price in Saudi Arabia?

Raised floor pricing cannot be calculated accurately from square metres alone. Two projects with the same area can require very different complete systems.

Panel Technology

Steel cementitious, calcium sulphate, woodcore and specialist systems have different cost structures.

Load Requirement

Higher structural or rolling-load requirements can change both panel and understructure selection.

Floor Height

Pedestal height, stringers and additional bracing can affect total system cost.

Surface Finish

HPL, vinyl, carpet, ESD and hard finishes have different supply requirements.

Accessories

Airflow panels, ramps, steps, grommets, cutouts, floor boxes and perimeter details should be included.

Quantity

Area, repeated quantities, packaging and freight can influence commercial pricing.

Origin & Manufacturer

Product origin, test evidence, certification and manufacturer positioning can affect cost.

Delivery / Installation Scope

Project location, logistics, site conditions and installation responsibility must be clearly defined.

Kayan Gulf Knowledge Hub

Raised Flooring Technical Guides

Use these specialist guides when you need deeper engineering detail. Keeping detailed education in the Knowledge Hub lets this product page remain commercially useful while connecting it to a broader raised-floor technical resource cluster.

Fundamentals

What Is a Raised Floor?

Complete guide to how raised access floors work, their components, terminology and applications.

Read guide →
Selection

Types of Raised Floor Systems

Compare steel cementitious, woodcore, calcium sulphate, airflow and other system categories.

Compare systems →
Engineering

Raised Floor Load Capacity

Understand concentrated, rolling, uniform and ultimate loads, deflection and specification comparison.

Read load guide →
Understructure

Pedestals, Stringers & Understructure

Technical guidance on floor height, pedestal assemblies, stringers, bracing and system stability.

Read understructure guide →
ESD / Finish

HPL Anti-Static Raised Flooring

Learn where HPL anti-static systems are used and how finish, grounding and performance should be evaluated.

Read HPL guide →
Data Centers

Data Center Raised Flooring

Selection guide covering equipment loads, airflow panels, ESD finishes, cable routes and understructure.

Read data-center guide →
Important Product Distinction

Indoor Raised Access Floors vs Outdoor Pedestal Paving

Indoor raised access flooring for data centers, server rooms and commercial interiors should not be confused with exterior paving systems supported by adjustable PVC pedestals.

Raised access floors typically use removable modular panels on a technical understructure to create an accessible internal service void. Outdoor pedestal systems support pavers, tiles or decking on rooftops, terraces and exterior applications.

Frequently Asked Questions

Raised Flooring Systems FAQ

Direct answers for contractors, consultants, procurement teams and project owners evaluating raised floor systems in Saudi Arabia.

What is a raised flooring system?
A raised flooring system is a modular floor installed above the structural slab on supports such as adjustable pedestals and, where applicable, stringers. The space below can provide access for electrical, data, communication, mechanical or engineered airflow services.
What is the difference between a raised floor and a raised access floor?
The terms are often used for the same general technology. “Raised access floor” emphasizes the removable modular floor surface and the ability to access services beneath it. Manufacturer and project terminology can vary.
Does Kayan Gulf manufacture raised floors in Saudi Arabia?
No. Kayan Gulf is a Saudi supplier and distributor. Raised-floor products are sourced from suitable international manufacturers according to project specifications, technical requirements and availability.
Which raised floor system is best for a data center?
There is no single best system for every data center. Selection should consider rack and equipment loads, rolling loads, floor height, understructure, ESD/HPL requirements, grounding, cable openings, perforated airflow panels and the mechanical cooling strategy.
What is the standard raised floor panel size?
Many conventional raised access floors use 600 × 600 mm modules, but dimensions, thickness, edge construction and system geometry vary. Always verify the approved manufacturer's datasheet.
How much weight can a raised floor support?
There is no universal capacity. A specification may include concentrated, uniform, ultimate and rolling loads, deflection, impact performance and pedestal capacity. The equipment and referenced test method determine what values matter.
What raised floor height should I specify?
Base the finished floor height on the service void, cable trays, mechanical/airflow requirements, floor boxes, adjacent floor levels, door interfaces, ramps and the manufacturer's available understructure.
How much does raised flooring cost in Saudi Arabia?
Pricing depends on panel technology, tested structural performance, finish, floor height, understructure, accessories, quantity, product origin, freight, delivery location and installation scope. Send the BOQ and technical requirement for a project-specific quotation.
What should I send for a raised floor quotation?
Send the project location, area/quantity, drawings, BOQ, finished floor height, panel technology, finish, loading criteria, stringer/bracing requirement, perforated-panel quantity, accessories and consultant specification where available.

Start Your Raised Floor Enquiry

Send Your Raised Flooring BOQ, Drawings or Specification

Tell us the project location, required area, finished floor height, panel type, finish, load requirements and accessories. Kayan Gulf can coordinate suitable raised-floor options, manufacturer documentation and a project-based quotation for Saudi Arabia.

Primary Service Area Saudi Arabia · GCC project enquiries
Kayan Gulf Role Supplier · Distributor · Project Support